Skip main navigation
Sold for $580,000
  • Listing Provided by: JohnHart Real Estate
    Bought with: Realty Executives Platinum
    $580,000

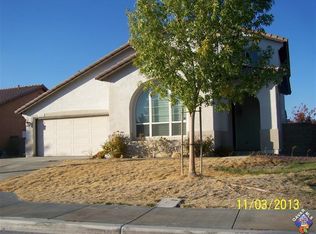
    4019 Vahan Ct, Lancaster, CA 93536

    5beds
    2,552sqft
    Single Family Residence
    Built in 2006
    7,914 Square Feet Lot
    $574,000 Zestimate®
    $227/sqft
    $3,796 Estimated rent

    Home value

    $574,000

    $517,000 - $637,000

    $3,796/mo

    Zestimate® history
    Loading
    Loading...

    Owner options

    List your home for rent

    $3,796/mo

    Rent Zestimate®

    Find your next renter with Zillow Rental Manager. Plus, with online applications, you can quickly screen prospective tenants – for free.

    Learn more

    $3,796/mo

    Rent Zestimate®

    Refinance and save

    $3,645/mo

    Est. payment

    Refinancing to a lower rate could help reduce your monthly payments and save thousands over the life of the loan.

    See today's rates

    $3,645/mo

    Est. payment

    Explore your selling options

    Work with a Zillow partner agent

    Leverage their expertise and Zillow's premium Showcase listings to get your home seen by more buyers.

    Get started

    List with your own agent

    Get your home in front of millions of buyers by listing it on Zillow.

    Learn how to do it

    Sell it yourself

    Take full control of how buyers see your home on Zillow by listing For Sale by Owner (FSBO).

    List your home

    What's special

    Sleek modern staircaseBeautifully landscaped backyardOpen-concept kitchenLuxurious ensuiteLarge center islandSynthetic grassChic pendant lighting
    This Lancaster home is a stunning gem offering 5 bedrooms, 3 bathrooms, and 2,552 sq ft of meticulously designed living space. Every corner of this property exudes modern elegance and comfort, with spaces that have been thoughtfully planned for both relaxation and entertaining. Upon entering, you're greeted with soaring ceilings and a sleek modern staircase encased in glass and metal, adding a touch of sophistication. The open-concept kitchen is a chef’s dream, featuring a stylish blend of dark cabinetry, a large center island, and top-tier stainless steel appliances, all illuminated by chic pendant lighting. Adjacent to the kitchen, the dining and living areas flow seamlessly, creating a warm and inviting atmosphere for gatherings. The bedrooms are retreats of their own, offering ample natural light, stylish flooring, and spacious layouts. The primary suite boasts a luxurious ensuite with a soaking tub and walk-in shower, perfect for unwinding after a long day. The secondary bathrooms also deliver on style, with contemporary fixtures and clean, modern finishes. The allure continues outdoors, where a beautifully landscaped backyard awaits. A covered patio provides a shaded oasis, while a charming gazebo sits on an elevated deck, ideal for alfresco dining or evening relaxation. The synthetic grass adds year-round greenery, while the expansive concrete patio offers additional space for entertaining. Additional highlights include a spacious, updated garage with room for storage or a home gym, and an oversized laundry area for convenience. Located in a sought-after Lancaster neighborhood, this home combines stylish upgrades with functional living spaces, creating a property that truly stands out. Don’t miss the chance to own this one-of-a-kind residence – a perfect combination of style, comfort, and functionality.

    Zillow last checked:

    Listing updated:

    Listing Provided by:

    Michael Melik-Bakchian DRE #01914624 818-455-3601,

    JohnHart Real Estate,

    Co-Listing Agent: Yana Yesayeva DRE #01882769,

    JohnHart Real Estate

    Bought with:

    Donna Oehler, DRE #01316711

    Realty Executives Platinum

    Source: CRMLS,MLS#: SR24246869MLS LogoOriginating MLS: California Regional MLS

    Facts & features

    Interior

    Bedrooms & bathrooms
    • Bedrooms: 5
    • Bathrooms: 3
    • Full bathrooms: 3
    • Main level bathrooms: 1
    • Main level bedrooms: 1
    Bedroom
    • Features: Bedroom on Main Level
    Bathroom
    • Features: Bathtub, Dual Sinks, Granite Counters, Separate Shower, Tile Counters, Tub Shower
    Kitchen
    • Features: Granite Counters, Kitchen Island, Pots & Pan Drawers
    Heating
    • Central
    Cooling
    • Central Air
    Appliances
    • Included: Dishwasher, Free-Standing Range, Gas Oven, Gas Range, Refrigerator
    • Laundry: Inside
    Features
    • Ceiling Fan(s), High Ceilings, Recessed Lighting, Storage, Unfurnished, Bar, Bedroom on Main Level
    • Flooring: Tile, Vinyl
    • Has fireplace: Yes
    • Fireplace features: Family Room
    • Common walls with other units/homes: No Common Walls
    Interior area
    • Total interior livable area: 2,552 sqft

    Property

    Parking
    • Total spaces: 3
    • Parking features: Garage - Attached
    • Attached garage spaces: 3
    Features
    • Levels: Two
    • Stories: 2
    • Entry location: 1
    • Patio & porch: Rear Porch
    • Pool features: None
    • Spa features: None
    • Has view: Yes
    • View description: None
    Lot
    • Size: 7,914 sqft
    • Features: 0-1 Unit/Acre, Back Yard, Front Yard
    Details
    • Parcel number: 3153062096
    • Zoning: LRR7000
    • Special conditions: Standard

    Construction

    Type & style
    • Home type: SingleFamily
    • Property subtype: Single Family Residence
    Condition
    • New construction: No
    • Year built: 2006

    Utilities & green energy

    • Sewer: Public Sewer
    • Water: Public

    Community & neighborhood

    Community
    • Community features: Street Lights, Suburban, Sidewalks
    Location
    • Region: Lancaster

    Other

    Other facts
    • Listing terms: Cash,Cash to New Loan,Conventional

    Price history

    DateEventPrice
    2/28/2025Sold$580,000-3.2%$227/sqft
    Source: CRMLS #SR24246869 Report a problem
    2/10/2025Pending sale$599,000$235/sqft
    Source: CRMLS #SR24246869 Report a problem
    12/10/2024Listed for sale$599,000+13.2%$235/sqft
    Source: JohnHart Real Estate #SR24246869 Report a problem
    3/20/2023Listing removed--
    Source: RE/MAX International Report a problem
    3/1/2023Listed for sale$529,000$207/sqft
    Source: RE/MAX International #SR22218230 Report a problem
    2/2/2023Listing removed--
    Source: RE/MAX International Report a problem
    10/13/2022Listed for sale$529,000+49.4%$207/sqft
    Source: TAAR #9986358 Report a problem
    8/28/2017Sold$354,000+1.4%$139/sqft
    Source: Public Record Report a problem
    6/6/2017Pending sale$349,000$137/sqft
    Source: Pinnacle Estate Properties,Inc #SR17111905 Report a problem
    5/20/2017Listed for sale$349,000+93.9%$137/sqft
    Source: Pinnacle Estate Properties,Inc #SR17111905 Report a problem
    6/28/2010Sold$180,000$71/sqft
    Source: Public Record Report a problem
    3/25/2010Listed for sale$180,000-46.3%$71/sqft
    Source: Alcedo & Associates Realty #F1837595 Report a problem
    11/30/2007Sold$335,000$131/sqft
    Source: Public Record Report a problem

    Public tax history

    YearProperty taxesTax assessment
    2025$12,561 +16.3%$461,109 +2%
    2024$10,797 +8.3%$452,068 +16.8%
    2023$9,970 +2.6%$387,147 +2%
    2022$9,715 +4.8%$379,557 +2%
    2021$9,273 +0.7%$372,116 +1%
    2020$9,206 $368,301 +2%
    2019$9,206 +2.3%$361,080 +2%
    2018$9,001 $354,000 +76.8%
    2017$9,001 +158.5%$200,193 +2%
    2016$3,482 +4.7%$196,268 +1.5%
    2015$3,327 +2%$193,320 +2%
    2014$3,262 $189,534 +2.5%
    2012-- $184,980 +2%
    2011-- $181,354 -7.5%
    2010-- $196,000 -5.2%
    2009-- $206,700 -38.3%
    2008-- $335,000 -7%
    2007-- $360,094

    Find assessor info on the county website

    Neighborhood: 93536

    Nearby schools

    GreatSchools rating
    Get a cash offer in 3 minutes
    Find out how much your home could sell for in as little as 3 minutes with a no-obligation cash offer.
    Estimated market value
    $574,000
    Get a cash offer in 3 minutes
    Find out how much your home could sell for in as little as 3 minutes with a no-obligation cash offer.
    Estimated market value
    $574,000