Skip main navigation
Closed
  • $233,900

    4019 W College AVENUE, Milwaukee, WI 53221

    2beds
    1,375sqft
    Condominium
    Built in 1974
    -- sqft lot
    $238,100 Zestimate®
    $170/sqft
    $2,027 Estimated rent

    Home value

    $238,100

    $219,000 - $260,000

    $2,027/mo

    Zestimate® history
    Loading
    Loading...

    Owner options

    List your home for rent

    $2,027/mo

    Rent Zestimate®

    Find your next renter with Zillow Rental Manager. Plus, with online applications, you can quickly screen prospective tenants – for free.

    Learn more

    $2,027/mo

    Rent Zestimate®

    Refinance and save

    $2,052/mo

    Est. payment

    Refinancing to a lower rate could help reduce your monthly payments and save thousands over the life of the loan.

    See today's rates

    $2,052/mo

    Est. payment

    Explore your selling options

    Work with a Zillow partner agent

    Leverage their expertise and Zillow's premium Showcase listings to get your home seen by more buyers.

    Get started

    List with your own agent

    Get your home in front of millions of buyers by listing it on Zillow.

    Learn how to do it

    Sell it yourself

    Take full control of how buyers see your home on Zillow by listing For Sale by Owner (FSBO).

    List your home

    What's special

    Vaulted ceilingsAbundance of storageFlexible living spaces
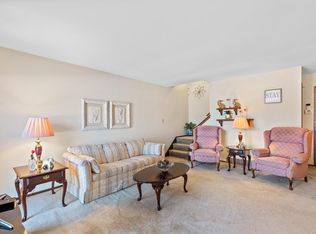
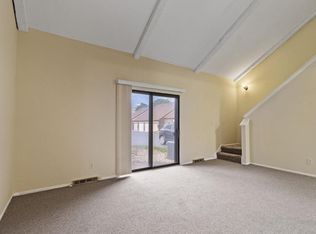
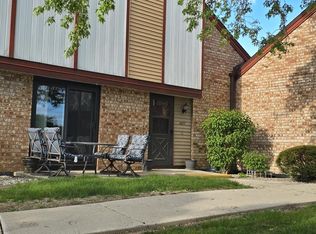
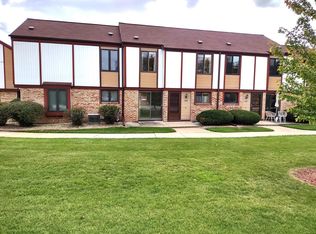
    Private end-unit backing to Grobschmidt Park + walking trails--no rear neighbors, just green space! 2 patios, vaulted ceilings, flexible living spaces, + an abundance of storage set this condo apart. The kitchen is fully equipped and opens to a dedicated dining area for hosting. A lower level adds multiple spaces for a home office, den, and playroom. Bedrooms feature double closets with organizers, + a rare storage room located above the garage. Smart upgrades include a stamped concrete patio extension, new GFCI/USB-C outlets throughout 2024, new sump pump 2026, new white paint 2026, 2.5 ft of insulation saving $50+/month in utilities 2024, furnace 2023, HVAC 2023, and LVT flooring 2022. Enjoy pool, tennis, basketball, and playground amenities--plus no pet size restriction. Welcome home!

    Zillow last checked:

    Listing updated:

    Listed by:

    Lindsay Barborich 262-227-5645,

    BOLD REALTY

    Bought with:

    Timothy J Passafaro

    Source: WIREX MLS,MLS#: 1950442MLS LogoOriginating MLS: Metro MLS

    Facts & features

    Interior

    Bedrooms & bathrooms
    • Bedrooms: 2
    • Bathrooms: 2
    • Full bathrooms: 1
    • 1/2 bathrooms: 1
    Primary bedroom
    • Level: Upper
    • Area: 180
    • Dimensions: 15 x 12
    Bedroom 2
    • Level: Upper
    • Area: 96
    • Dimensions: 8 x 12
    Bathroom
    • Features: Shower Over Tub
    Dining room
    • Level: Main
    • Area: 108
    • Dimensions: 9 x 12
    Family room
    • Level: Main
    • Area: 240
    • Dimensions: 20 x 12
    Kitchen
    • Level: Main
    • Area: 80
    • Dimensions: 10 x 8
    Office
    • Level: Main
    • Area: 216
    • Dimensions: 18 x 12
    Heating
    • Natural Gas
    Cooling
    • Central Air
    Appliances
    • Included: Dishwasher, Disposal, Microwave, Oven, Range, Refrigerator
    Features
    • Cathedral/vaulted ceiling
    • Basement: Full,Partially Finished,Sump Pump
    Interior area
    • Total structure area: 1,675
    • Total interior livable area: 1,375 sqft
    • Finished area above ground: 1,375

    Property

    Parking
    • Total spaces: 1
    • Parking features: Attached, Garage Door Opener, 1 Car, 1 Space, Assigned
    • Attached garage spaces: 1
    Features
    • Levels: Two,2 Story
    • Stories: 2
    • Patio & porch: Patio/Porch
    Details
    • Parcel number: 7130136000
    • Zoning: R8
    • Special conditions: Arms Length

    Construction

    Type & style
    • Home type: Condo
    • Property subtype: Condominium
    Materials
    • Brick, Brick/Stone, Vinyl Siding
    Condition
    • 21+ Years
    • New construction: No
    • Year built: 1974

    Utilities & green energy

    • Water: Public

    Community & neighborhood

    Location
    • Region: Milwaukee
    • Municipality: Franklin

    HOA & financial

    HOA
    • Has HOA: Yes
    • HOA fee: $340 monthly
    • Amenities included: Pool, Outdoor Pool, Playground, Tennis Court(s), Trail(s)

    Price history

    DateEventPrice
    3/26/2026Sold$233,900-4.5%$170/sqft
    Source: WIREX MLS #1950442 Report a problem
    2/25/2026Contingent$244,900$178/sqft
    Source: WIREX MLS #1950442 Report a problem
    2/20/2026Listed for sale$244,900+29%$178/sqft
    Source: WIREX MLS #1950442 Report a problem
    6/30/2022Listing removed--
    Source: WIREX MLS #1738342 Report a problem
    5/11/2021Listed for sale$189,900$138/sqft
    Source: WIREX MLS #1738342 Report a problem

    Public tax history

    Tax history is unavailable.

    Neighborhood: 53221

    Nearby schools

    GreatSchools rating
    Schools provided by the listing agent
    • Middle: Forest Park
    • High: Franklin
    • District: Franklin Public

    Source: WIREX MLS. This data may not be complete. We recommend contacting the local school district to confirm school assignments for this home.

    Get a cash offer in 3 minutes
    Find out how much your home could sell for in as little as 3 minutes with a no-obligation cash offer.
    Estimated market value
    $238,100
    Get a cash offer in 3 minutes
    Find out how much your home could sell for in as little as 3 minutes with a no-obligation cash offer.
    Estimated market value
    $238,100