Skip main navigation
Off market
Street View
  • $1,193,400

    4019 W Grace St, Richmond, VA 23230

    4beds
    3,213sqft
    Detached
    Built in 2018
    5,662 Square Feet Lot
    $1,193,400 Zestimate®
    $371/sqft
    $3,805 Estimated rent

    Home value

    $1,193,400

    $1.11M - $1.28M

    $3,805/mo

    Zestimate® history
    Loading
    Loading...

    Owner options

    List your home for rent

    $3,805/mo

    Rent Zestimate®

    Find your next renter with Zillow Rental Manager. Plus, with online applications, you can quickly screen prospective tenants – for free.

    Learn more

    $3,805/mo

    Rent Zestimate®

    Refinance and save

    $7,304/mo

    Est. payment

    Refinancing to a lower rate could help reduce your monthly payments and save thousands over the life of the loan.

    See today's rates

    $7,304/mo

    Est. payment

    Explore your selling options

    Work with a Zillow partner agent

    Leverage their expertise and Zillow's premium Showcase listings to get your home seen by more buyers.

    Get started

    List with your own agent

    Get your home in front of millions of buyers by listing it on Zillow.

    Learn how to do it

    Sell it yourself

    Take full control of how buyers see your home on Zillow by listing For Sale by Owner (FSBO).

    List your home

    What's special

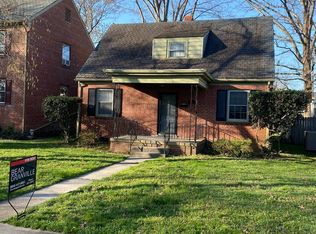
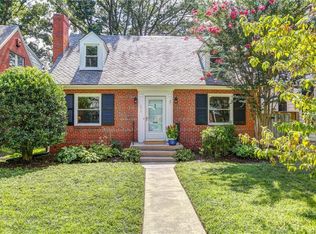
    Welcome to 4019 W Grace St! This brand new home designed & built by the team at Meredith Branch, LLC is a modern take on the traditional Colonial that has an efficient layout with all the style & charm of the homes in it's well established Richmond City Suburb. This 4 bed, 3.5 half bath house boasts; formal living & dining rooms, great room with gas fireplace, under stairs utility/storage closet, gourmet kitchen with large marble island, gas stainless steel appliances, butler's pantry & mudroom. The 2nd floor includes a laundry room, 2 front bedrooms & a master suite with his/hers (walk-in) closet, private balcony & elegant master bathroom. The 4th bedroom (possible play/guest room)is located on the 3rd floor with a fun full bath, utility room & gorgeous dormers! Other impressive features are brick front with quoin detail, custom soft-close cabinetry, all LED lighting, 3 zoned heating/cooling, insulated double hung BLACK windows, solid wood doors, wide plank oak floors, irrigation & security camera systems & so much more! With all of these amenities, not to mention it's off street parking & detached rear shed, let this low maintenance home redefine your simple living today!

    This property is off market, which means it's not currently listed for sale or rent on Zillow. This may be different from what's available on other websites or public sources.

    Facts & features

    Interior

    Bedrooms & bathrooms
    • Bedrooms: 4
    • Bathrooms: 4
    • Full bathrooms: 3
    • 1/2 bathrooms: 1
    Heating
    • Forced air, Heat pump, Electric, Gas
    Cooling
    • Central
    Appliances
    • Included: Microwave, Refrigerator
    Features
    • Flooring: Tile, Carpet, Hardwood
    • Attic: Walk-Up
    • Has fireplace: Yes
    Interior area
    • Total interior livable area: 3,213 sqft

    Property

    Features
    • Exterior features: Stone
    Lot
    • Size: 5,662 Square Feet
    Details
    • Parcel number: W0001793002

    Construction

    Type & style
    • Home type: SingleFamily
    • Property subtype: Detached
    Materials
    • Wood
    • Foundation: Crawl/Raised
    • Roof: Asphalt
    Condition
    • Year built: 2018

    Utilities & green energy

    • Sewer: Public Sewer

    Community & HOA

    Location
    • Region: Richmond

    Financial & listing details

    • Price per square foot: $371/sqft
    • Tax assessed value: $1,009,000
    • Annual tax amount: $12,108

    Price history

    DateEventPrice
    3/29/2019Sold$689,000$214/sqft
    Source: CVRMLS #1836527 Report a problem
    3/19/2019Pending sale$689,000$214/sqft
    Source: RE/MAX Commonwealth #1836527 Report a problem
    3/19/2019Listed for sale$689,000$214/sqft
    Source: RE/MAX Commonwealth #1836527 Report a problem
    2/16/2019Listing removed$689,000$214/sqft
    Source: RE/MAX COMMONWEALTH #1836527 Report a problem
    2/16/2019Pending sale$689,000$214/sqft
    Source: RE/MAX COMMONWEALTH #1836527 Report a problem
    2/6/2019Price change$689,000-0.9%$214/sqft
    Source: RE/MAX Commonwealth #1836527 Report a problem
    11/6/2018Listed for sale$695,000$216/sqft
    Source: RE/MAX Commonwealth #1836527 Report a problem

    Public tax history

    YearProperty taxesTax assessment
    2025$12,108 +3.4%$1,009,000 +3.4%
    2024$11,712 +4.3%$976,000 +4.3%
    2023$11,232 $936,000
    2022$11,232 +14.3%$936,000 +14.3%
    2021$9,828 +2.5%$819,000 +2.5%
    2020$9,588 +0.4%$799,000 +0.4%
    2019$9,552 +1124.6%$796,000 +1124.6%
    2018$780 +10.2%$65,000 +18.2%
    2017$708 $55,000
    2016$708 $55,000 -6.8%
    2015$708 $59,000
    2014$708 $59,000
    2013-- $59,000
    2012-- $59,000
    2011-- $59,000
    2010-- $59,000
    2009-- $59,000
    2008-- $59,000
    2007-- $59,000 +56.1%
    2006-- $37,800 +8%
    2005-- $35,000 +12.9%
    2003-- $31,000 +11.9%
    2002-- $27,700 +15.9%
    2001$342 $23,900
    Find assessor info on the county website

    Neighborhood: Sauer's Gardens

    Nearby schools

    GreatSchools rating
    Schools provided by the listing agent
    • Elementary: Munford
    • Middle: Albert Hill
    • High: Thomas Jefferson

    Source: The MLS. This data may not be complete. We recommend contacting the local school district to confirm school assignments for this home.

    Get a cash offer in 3 minutes
    Find out how much your home could sell for in as little as 3 minutes with a no-obligation cash offer.
    Estimated market value
    $1,193,400
    Get a cash offer in 3 minutes
    Find out how much your home could sell for in as little as 3 minutes with a no-obligation cash offer.
    Estimated market value
    $1,193,400