Skip main navigation
Sold for $640,000
  • Listing Provided by: Gibson Group
    Bought with: eXp Realty of California Inc
    $640,000

    40190 Colony Dr, Murrieta, CA 92562

    3beds
    1,853sqft
    Single Family Residence
    Built in 1998
    7,405 Square Feet Lot
    $640,000 Zestimate®
    $345/sqft
    $3,182 Estimated rent

    Home value

    $640,000

    $589,000 - $698,000

    $3,182/mo

    Zestimate® history
    Loading
    Loading...

    Owner options

    List your home for rent

    $3,182/mo

    Rent Zestimate®

    Find your next renter with Zillow Rental Manager. Plus, with online applications, you can quickly screen prospective tenants – for free.

    Learn more

    $3,182/mo

    Rent Zestimate®

    Refinance and save

    $4,413/mo

    Est. payment

    Refinancing to a lower rate could help reduce your monthly payments and save thousands over the life of the loan.

    See today's rates

    $4,413/mo

    Est. payment

    Explore your selling options

    Work with a Zillow partner agent

    Leverage their expertise and Zillow's premium Showcase listings to get your home seen by more buyers.

    Get started

    List with your own agent

    Get your home in front of millions of buyers by listing it on Zillow.

    Learn how to do it

    Sell it yourself

    Take full control of how buyers see your home on Zillow by listing For Sale by Owner (FSBO).

    List your home

    What's special

    Gas fireplaceShutters and window coveringsInviting open-concept layoutLarge walk-in closetFormal dining areaDual vanitiesVaulted ceilings
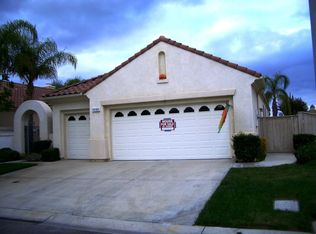
    Beautifully maintained golf course home located within The Colony, a highly desirable 55+ community. This location is perfectly situated high above the golf course with stunning views from your beautifully manicured landscaped backyard. Designed for comfortable living and effortless entertaining, the spacious family room opens directly to the kitchen and center island, creating an inviting open-concept layout with a gas fireplace. Vaulted ceilings and new paint create a bright and light living space. Enjoy indoor/outdoor living with a charming patio area just off the family room, plus an additional private patio courtyard near the front entry. A formal living room and formal dining area provides plenty of space for both everyday living and special occasions. The spacious primary suite with a slider to the backyard patio includes dual vanities, a shower area and separate bathtub, along with a large walk-in closet. One bedroom is currently configured as a home office with extensive custom built-in cabinetry and desk space. It can easily be converted back to a traditional bedroom if desired. Additional highlights include shutters and window coverings, a separate oversized laundry room with direct access to the garage, and an extra-large 2-car attached garage complete with built-in floor to ceiling storage cabinets and a dedicated workbench area. Residents enjoy resort-style community amenities including a golf course, swimming pool, spa/jacuzzi, fitness center, lighted pickleball and tennis courts, and so much more designed to take advantage of the beautiful Southern California lifestyle. Enjoy the comfort and peace of mind with the community's 24-hour guard-gated security. Furthermore, it's conveniently located near shopping, restaurants, medical facilities, Temecula wine country, Pechanga Casino and easy freeway access.

    Zillow last checked:

    Listing updated:

    Listing Provided by:

    Scott Gibson DRE #01234749 714-812-4000,

    Gibson Group,

    Anita Villagrana DRE #02268199,

    Gibson Group

    Bought with:

    Michael Debelak, DRE #02107586

    eXp Realty of California Inc

    Source: CRMLS,MLS#: OC26117407MLS LogoOriginating MLS: California Regional MLS

    Facts & features

    Interior

    Bedrooms & bathrooms
    • Bedrooms: 3
    • Bathrooms: 2
    • Full bathrooms: 2
    • Main level bathrooms: 2
    • Main level bedrooms: 3
    Primary bedroom
    • Features: Main Level Primary
    Bedroom
    • Features: All Bedrooms Down
    Bedroom
    • Features: Bedroom on Main Level
    Other
    • Features: Walk-In Closet(s)
    Heating
    • Central
    Cooling
    • Central Air
    Appliances
    • Laundry: Inside, Laundry Room
    Features
    • All Bedrooms Down, Bedroom on Main Level, Main Level Primary, Walk-In Closet(s)
    • Has fireplace: Yes
    • Fireplace features: Family Room
    • Common walls with other units/homes: No Common Walls
    Interior area
    • Total interior livable area: 1,853 sqft

    Property

    Parking
    • Total spaces: 2
    • Parking features: Garage - Attached
    • Attached garage spaces: 2
    Features
    • Levels: One
    • Stories: 1
    • Entry location: 1
    • Pool features: Association
    • Has view: Yes
    • View description: Golf Course, Mountain(s)
    Lot
    • Size: 7,405 sqft
    • Features: Landscaped, On Golf Course, Sprinkler System
    Details
    • Parcel number: 947620019
    • Special conditions: Standard,Trust

    Construction

    Type & style
    • Home type: SingleFamily
    • Property subtype: Single Family Residence
    Condition
    • New construction: No
    • Year built: 1998

    Utilities & green energy

    • Sewer: Public Sewer
    • Water: Public

    Community & neighborhood

    Community
    • Community features: Golf
    Senior living
    • Senior community: Yes
    Location
    • Region: Murrieta

    HOA & financial

    HOA
    • Has HOA: Yes
    • HOA fee: $356 monthly
    • Amenities included: Billiard Room, Clubhouse, Controlled Access, Fitness Center, Golf Course, Maintenance Grounds, Meeting/Banquet/Party Room, Maintenance Front Yard, Barbecue, Pickleball, Pool, Guard, Spa/Hot Tub, Security, Tennis Court(s)
    • Association name: The Colony
    • Association phone: 951-677-4341

    Other

    Other facts
    • Listing terms: Cash to New Loan

    Price history

    DateEventPrice
    7/1/2026Sold$640,000+0.8%$345/sqft
    Source: CRMLS #OC26117407 Report a problem
    6/23/2026Contingent$635,000$343/sqft
    Source: CRMLS #OC26117407 Report a problem
    6/1/2026Listed for sale$635,000+172.5%$343/sqft
    Source: CRMLS #OC26117407 Report a problem
    8/12/1998Sold$233,000$126/sqft
    Source: Public Record Report a problem

    Public tax history

    YearProperty taxesTax assessment
    2025$4,768 +1.9%$365,248 +2%
    2024$4,679 -1.1%$358,087 +2%
    2023$4,730 +1.9%$351,066 +2%
    2022$4,641 +1.9%$344,184 +2%
    2021$4,555 +1%$337,436 +1%
    2020$4,510 +1.9%$333,977 +2%
    2019$4,426 +1.9%$327,429 +2%
    2018$4,343 +1.4%$321,010 +2%
    2017$4,282 $314,717 +2%
    2016$4,282 +2.5%$308,547 +1.5%
    2015$4,177 +4.4%$303,913 +2%
    2014$4,001 $297,962 +0.5%
    2013-- $296,617 +4.8%
    2012-- $283,000 -0.7%
    2011-- $285,100 +0.8%
    2010-- $282,971 -0.2%
    2009-- $283,645 +2%
    2008-- $278,085 +2%
    2007-- $272,633 +2%
    2006-- $267,288 +2%
    2005-- $262,048 +3.9%
    2003-- $252,204 +2%
    2002-- $247,260 +2%
    2001$3,667 +0.4%$242,413 +2%
    2000$3,651 $237,660

    Find assessor info on the county website

    Neighborhood: 92562

    Nearby schools

    GreatSchools rating
    Get a cash offer in 3 minutes
    Find out how much your home could sell for in as little as 3 minutes with a no-obligation cash offer.
    Estimated market value
    $640,000
    Get a cash offer in 3 minutes
    Find out how much your home could sell for in as little as 3 minutes with a no-obligation cash offer.
    Estimated market value
    $640,000