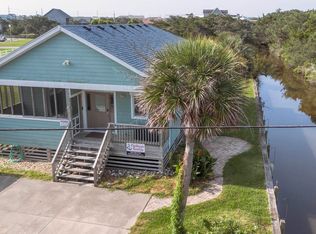
Set on a spacious lot along a quiet street in the heart of Avon, this home offers exciting possibilities and is less than a five-minute walk to the beach. Recent improvements include a fortified roof, new doors, and LVP flooring. Enter through the under-house dry entry onto the first floor where you’ll find two bedrooms with a shared hall bath, a spacious laundry/utility room, and a generous flex space that can serve as a game room, den, or be adapted to suit a variety of needs. There is direct access to the covered deck from one of the bedrooms on this level as well. The top floor features the primary bedroom with a private full bath, kitchen, living area, and access to the sundeck. A separate sunroom, reached from the deck, creates an inviting place to unwind and enjoy the coastal setting. Beneath the home, an outdoor shower and ample covered space provide plenty of room for parking, gathering, and storing beach gear. A former workshop has been converted into a studio-style space with a kitchenette and half bath, creating options for a home office, creative space, guest overflow, or a possible future rental. A separate workshop and storage shed provide even more room for tools, equipment, and recreational items. With a flexible layout, storage space, and easy, quick beach access, this home offers the versatility to make it your own.
Under contract
$459,000
40191 Leslie Ln Lot 4, Avon, NC 27915
3beds
1,352sqft
Single Family Residence, Residential
Built in 2000
-- sqft lot
$436,300 Zestimate®
$339/sqft
$-- HOA
What's special
Under-house dry entryCovered deckSeparate sunroomGenerous flex spaceSpacious lotLvp flooringQuiet street
- 8 days |
- 928 |
- 65 |
Likely to sell faster than
Zillow last checked:
Listing updated:
Listed by:
Jennifer Bell 252-305-5391,
NC 12 Realty
Source: OBAR,MLS#: 133771
Facts & features
Interior
Bedrooms & bathrooms
- Bedrooms: 3
- Bathrooms: 2
- Full bathrooms: 2
Rooms
- Room types: Sun/Florida Room, Workshop
Heating
- Central, Electric, Forced Air
Cooling
- Central Air, Heat Pump
Appliances
- Included: Dishwasher, Dryer, Microwave, Range/Oven, Refrigerator, Washer
Features
- Flooring: Vinyl
Interior area
- Total structure area: 1,690
- Total interior livable area: 1,352 sqft
Property
Parking
- Parking features: Off Street, Paved
Features
- Waterfront features: None
Lot
- Features: Cul-De-Sac, Level
Details
- Zoning: R-1
Construction
Type & style
- Home type: SingleFamily
- Architectural style: Reverse Floor Plan,Coastal
- Property subtype: Single Family Residence, Residential
Materials
- Frame, Wood Siding, Shakes, Wood
- Foundation: Pillar/Post/Pier
- Roof: Asphalt
Condition
- Year built: 2000
Utilities & green energy
- Sewer: Septic Tank
- Water: Public
Community & HOA
Community
- Subdivision: Cape Channel
Location
- Region: Avon
Financial & listing details
- Price per square foot: $339/sqft
- Annual tax amount: $1,953
- Date on market: 8/18/2026
- Cumulative days on market: 9 days
- Listing agreement: Exclusive Right To Sell
- Ownership: Owned More than 12 Months
- Road surface type: Paved
Estimated market value
$436,300
$414,000 - $458,000
Not available
Price history
| Date | Event | Price |
|---|---|---|
| 8/25/2026 | Contingent | $459,000$339/sqft |
Source:  OBAR #133771 Report a problem OBAR #133771 Report a problem | ||
| 8/18/2026 | Listed for sale | $459,000+139.1%$339/sqft |
Source: OBAR #133771 Report a problem | ||
| 6/22/2018 | Sold | $192,000$142/sqft |
Source: OBAR #96203 Report a problem | ||
Public tax history
Tax history is unavailable.
Monthly payment
Est. payment
Payment breakdown
Explore the cost of this home by adjusting the details. Changes won't be saved.Climate risks
Neighborhood: 27915
Nearby schools
GreatSchools rating
- 5/10Cape Hatteras Elementary SchoolGrades: PK-5Distance: 7.3 mi
- 5/10Cape Hatteras Secondary SchoolGrades: 6-12Distance: 6.9 mi
- $187,3003 bd2 ba1.4k sqft40191 Leslie Ln, Avon, NC 27915Off Market
- $187,3003 bd2 ba1.4k sqft40191 Leslie Ln, Avon, NC 27915Off Market
- $417,3003 bd3 ba1.3k sqft40191 Leslie Ln, Avon, NC 27915Off Market
- $389,1003 bd2 ba1k sqft40189 Leslie Ln, Avon, NC 27915Off Market
- $382,6003 bd2 ba1k sqft40193 Leslie Ln, Avon, NC 27915Off Market
- $412,7003 bd2 ba1.3k sqft40187 Leslie Ln, Avon, NC 27915Off Market
- $423,6004 bd2 ba1.3k sqft40195 Leslie Ln, Avon, NC 27915Off Market
- $429,0003 bd2 ba1.1k sqft40185 Leslie Ln, Avon, NC 27915Sold
A local agent can set up tours, give advice and negotiate with sellers.
Similar homes
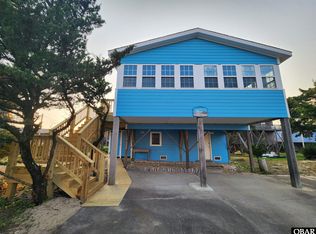
- $475,0003 bd2 ba1.2k sqft40180 Avlona Ave Lot 14, Avon, NC 27915For Sale
 MLS ID #133832, Misty R Gillikin, RE/MAX Coastal Associates - Outer Banks. OBAR
 - $440,0003 bd3 ba1.6k sqft40182 Bonito Rd Lot 2, Avon, NC 27915For Sale
 MLS ID #133744, Sarah B Pritchard, SAGA Realty and Construction. OBAR
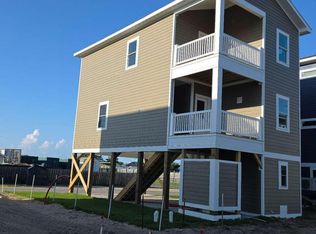
 - $477,0003 bd2 ba960 sqft40398 N Beachcomber Dr Lot 125, Avon, NC 27915For Sale
 MLS ID #133717, Misty R Gillikin, RE/MAX Coastal Associates - Outer Banks. OBAR
 - $465,0003 bd2 ba1.1k sqft41118 Big Kinnakeet Drive, Avon, NC 27915For Sale
 MLS ID #100598254, Nicholas Huscroft, Chosen Realty of NC. Hive MLS
 - $525,0003 bd2 ba1.3k sqft39228 Angelfish Rd Lot #103, Avon, NC 27915For SaleMLS ID #133640, Holly A Britt, SAGA Realty and Construction. OBAR
- $465,0003 bd2 ba1.1k sqft41118 Kinnakeet Lot 5, Avon, NC 27915For SaleMLS ID #133828, Nicholas Huscroft, Chosen Realty of NC. OBAR
- $469,0003 bd2 ba1.7k sqft40145 N End Rd, Kitty Hawk, NC 27915For SaleMLS ID #131149, Daniel C Couch, NC 12 Realty. OBAR
- $429,0003 bd1 ba870 sqft39006 Tarpon Ln Lot 7, Avon, NC 27915For SaleMLS ID #133713, Misty R Gillikin, RE/MAX Coastal Associates - Outer Banks. OBAR
- $499,0004 bd2 ba1.6k sqft39214 Ocean Ln Lot 44, Avon, NC 27915For SaleMLS ID #133221, John F Head, Resort Realty - Frisco. OBAR
- $535,0004 bd3 ba1.7k sqft40113 State Highway 12 Lot 163, Avon, NC 27915For SaleMLS ID #132543, Martin K Griffin, Coldwell Banker Seaside Realty KH. OBAR
- $549,9004 bd2 ba1k sqft40173 Bonito Rd Lot 3, Avon, NC 27915For SaleMLS ID #133222, John F Head, Resort Realty - Frisco. OBAR
- $419,9003 bd1 ba1k sqft39916 State Highway 12 Lot 23, Avon, NC 27915For SaleMLS ID #131476, Missi Dermatas, Outer Banks Realty Group. OBAR
- $450,0002 bd1 ba768 sqft39042 Drum Rd, Avon, NC 27915For SaleMLS ID #10637016, Kris Weaver. REIN Inc.
- $549,0002 bd3 ba1.8k sqft40092 Harbor Rd, Avon, NC 27915For SaleMLS ID #133094, Megan Griffin, Surf or Sound Realty - Rodanthe. OBAR
- $539,0003 bd2 ba960 sqft39634 Highway 12 22 #&-23, Avon, NC 27915For SaleMLS ID #133300, Daniel C Couch, NC 12 Realty. OBAR
- $310,0003 bd1 ba1k sqft40830 State Highway 12 Lot 1, Avon, NC 27915For SaleMLS ID #132797, Kristian Head, Resort Realty - Frisco. OBAR
- $475,0003 bd2 ba1.1k sqft41122 Big Kinnakeet Dr Lot Hs7, Avon, NC 27915For SaleMLS ID #132961, Sarah F Collier, Landmark Sotheby's Internation. OBAR
- $599,0004 bd3 ba1.9k sqft39353 State Highway 12 Lot 2, Avon, NC 27915For SaleMLS ID #132057, Lisa Hux, Surf or Sound Realty - Rodanthe. OBAR
- $375,0003 bd2 ba1.5k sqft40056 Brinkley Ln #Na, Avon, NC 27915For SaleMLS ID #133453, Suzie Scholten, Midgett Realty - Hatteras. OBAR
- $475,0003 bd2 ba1.8k sqft48293 Nace Jennette Rd, Buxton, NC 27920For SaleMLS ID #133816, Dan Johnson, Midgett Realty - Hatteras. OBAR
