***SELLER OFFERING 2-1 RATE BUY DOWN WITH FULL PRICE OFFER - YOUR INTEREST RATE CAN BE AS LOW AS 4% IN YEAR ONE! BUYERS CAN ALSO RECEIVE A $4,000 LENDER CREDIT WITH OUR PREFERRED LENDER*** Walk to West End! This brand new home is nestled in a quiet neighborhood that's just a 10 minute walk to everything West End has to offer. The Greenway is right across the street too! You'll love the exceptional designer finishes throughout, with meticulous attention to every detail.
The living room is a welcoming space, featuring beautiful wood beams, contemporary lighting, and a custom fireplace. The open layout seamlessly connects to the gorgeous kitchen, which offers great storage and a convenient walk-in pantry.
The primary bedroom provides a spacious and luxurious retreat, complete with a stylish en-suite bathroom showcasing high-end tile work. Upstairs, you'll also find two additional bedrooms, each with its own en-suite bathroom featuring equally impressive finishes. For added convenience, a second-floor laundry room is included.
The location of this home is truly exceptional, offering easy access to Nashville's dynamic city life. The Sylvan Park neighborhood and McCabe Park are just down the road, and you will appreciate the proximity to Centennial Park, which features two expansive dog parks.
Access to the 440 Greenway, connecting Elmington Park and Centennial Park, is located right across the street. This premium location is just minutes from Charlotte Avenue, downtown Nashville shops and restaurants, as well as Lipscomb, Belmont, and Vanderbilt Universities.
Closed
$840,000
401B Saint Francis Ave, Nashville, TN 37205
3beds
2,135sqft
Horizontal Property Regime - Detached, Residential
Built in 2025
3,484 Square Feet Lot
$839,900 Zestimate®
$393/sqft
$4,613 Estimated rent
Home value
$839,900
$798,000 - $882,000
$4,613/mo
Zestimate® history
Owner options
List your home for rent
$4,613/mo
Rent Zestimate®
Find your next renter with Zillow Rental Manager. Plus, with online applications, you can quickly screen prospective tenants – for free.
$4,613/mo
Rent Zestimate®
Refinance and save
$4,950/mo
Est. payment
Refinancing to a lower rate could help reduce your monthly payments and save thousands over the life of the loan.
$4,950/mo
Est. payment
Explore your selling options
Work with a Zillow partner agent
Leverage their expertise and Zillow's premium Showcase listings to get your home seen by more buyers.
Get startedList with your own agent
Get your home in front of millions of buyers by listing it on Zillow.
Learn how to do itSell it yourself
Take full control of how buyers see your home on Zillow by listing For Sale by Owner (FSBO).
List your homeWhat's special
Contemporary lightingExceptional designer finishes throughoutCustom fireplaceOpen layoutGreat storageGorgeous kitchenBeautiful wood beams
Zillow last checked:
Listing updated:
Listed by:
Alex Helton 615-422-8000,
Compass RE
Bought with:
Cindy L Perling, 250917
Crye-Leike, Inc., REALTORS
Source: RealTracs MLS as distributed by MLS GRID,MLS#: 3160161
Facts & features
Interior
Bedrooms & bathrooms
- Bedrooms: 3
- Bathrooms: 4
- Full bathrooms: 3
- 1/2 bathrooms: 1
Bedroom 1
- Features: Suite
- Level: Suite
- Area: 224 Square Feet
- Dimensions: 16x14
Bedroom 2
- Features: Bath
- Level: Bath
- Area: 176 Square Feet
- Dimensions: 11x16
Bedroom 3
- Features: Bath
- Level: Bath
- Area: 132 Square Feet
- Dimensions: 11x12
Primary bathroom
- Features: Double Vanity
- Level: Double Vanity
Dining room
- Features: Combination
- Level: Combination
- Area: 160 Square Feet
- Dimensions: 10x16
Kitchen
- Features: Pantry
- Level: Pantry
- Area: 224 Square Feet
- Dimensions: 14x16
Living room
- Features: Combination
- Level: Combination
- Area: 240 Square Feet
- Dimensions: 16x15
Heating
- Central
Cooling
- Central Air
Appliances
- Included: Gas Oven, Gas Range, Dishwasher, Microwave, Refrigerator, Stainless Steel Appliance(s)
Features
- Ceiling Fan(s), Entrance Foyer, Pantry, Walk-In Closet(s)
- Flooring: Wood, Tile
- Basement: None,Crawl Space
- Number of fireplaces: 1
- Fireplace features: Gas, Living Room
Interior area
- Total structure area: 2,135
- Total interior livable area: 2,135 sqft
- Finished area above ground: 2,135
Property
Parking
- Total spaces: 1
- Parking features: Garage Faces Front
- Attached garage spaces: 1
Features
- Levels: Two
- Stories: 2
- Patio & porch: Deck
- Fencing: Privacy
Lot
- Size: 3,484 Square Feet
- Dimensions: 55 x 133
Details
- Parcel number: 10401036600
- Special conditions: Standard
Construction
Type & style
- Home type: SingleFamily
- Property subtype: Horizontal Property Regime - Detached, Residential
Materials
- Brick, Vinyl Siding
Condition
- New construction: Yes
- Year built: 2025
Utilities & green energy
- Sewer: Public Sewer
- Water: Public
- Utilities for property: Water Available
Community & HOA
Community
- Subdivision: West End Park Terrace
HOA
- Has HOA: No
Location
- Region: Nashville
Financial & listing details
- Price per square foot: $393/sqft
- Date on market: 3/26/2026
- Date available: 04/21/2025
Price history
| Date | Event | Price |
|---|---|---|
| 6/30/2026 | Sold | $840,000+0%$393/sqft |
Source:  RealTracs MLS as distributed by MLS GRID #3160161 Report a problem RealTracs MLS as distributed by MLS GRID #3160161 Report a problem | ||
| 6/26/2026 | Pending sale | $839,999$393/sqft |
Source: RealTracs MLS as distributed by MLS GRID #3160161 Report a problem | ||
| 4/27/2026 | Contingent | $839,999$393/sqft |
Source: RealTracs MLS as distributed by MLS GRID #3160161 Report a problem | ||
| 3/26/2026 | Listed for sale | $839,999$393/sqft |
Source: RealTracs MLS as distributed by MLS GRID #3160161 Report a problem | ||
Public tax history
Tax history is unavailable.
Neighborhood: 37205
Nearby homes
- $834,9993 bd4 ba2.1k sqft401A Saint Francis Ave, Nashville, TN 37205Sold

- $47,500-- bd-- ba-- sqft401C Saint Francis Ave, Nashville, TN 37205Off Market
- $540,0005 bd2 ba2k sqft401 Saint Francis Ave, Nashville, TN 37205Sold
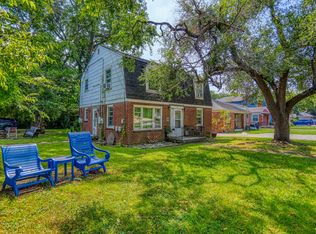
- $404,9002 bd2 ba936 sqft403 Saint Francis Ave, Nashville, TN 37205Off Market
- $496,1001 bd1 ba480 sqft605 Park Cir, Nashville, TN 37205Off Market
- $--1 bd1 ba700 sqft605 Park Cir #A, Nashville, TN 37205Off Market
- $--1 bd1 ba480 sqft605 Park Cir UNIT B, Nashville, TN 37205Off Market
- $--1 bd1 ba480 sqft605 Park Cir UNIT C, Nashville, TN 37205Off Market
Nearby schools
GreatSchools rating
- 8/10Sylvan Park Paideia Design CenterGrades: K-5Distance: 1.2 mi
- 8/10West End Middle SchoolGrades: 6-8Distance: 0.8 mi
- 6/10Hillsboro High SchoolGrades: 9-12Distance: 2.7 mi
Schools provided by the listing agent
- Elementary: Sylvan Park Paideia Design Center
- Middle: West End Middle School
- High: Hillsboro Comp High School
Source: RealTracs MLS as distributed by MLS GRID. This data may not be complete. We recommend contacting the local school district to confirm school assignments for this home.
Get a cash offer in 3 minutes
Find out how much your home could sell for in as little as 3 minutes with a no-obligation cash offer.
Estimated market value
$839,900
Get a cash offer in 3 minutes
Find out how much your home could sell for in as little as 3 minutes with a no-obligation cash offer.
Estimated market value
$839,900
- Tennessee
- Davidson County
- Nashville
- 37205
- 401B Saint Francis Ave
Nearby cities
Nearby neighborhoods
Nearby zip codes
Other Nashville Topics
