Stunning home on large corner lot in NE Jacksonville that has been completely renovated to create an open floor plan. There is a brand new kitchen with new cabinets, appliances(with fridge), granite counters, lights and more. Large formal dining room and a big living room with exposed beams. There are 2 suites on the main level as well as a den/ 3rd bedroom that opens onto the screened porch. One suite has a large bath that includes new tile shower, flooring, and more, dressing area and 2 large closets. The other suite has a full bath and walk-in closet. Laundry on the main level(washer & dryer to remain). Downstairs there is another living space with fireplace, retro wet bar/kitchen, 2 large bedrooms with big closets, another full bath- all with new floors and paint, and an unfinished area for storage or workshop.
Sold for $329,000
$329,000
402 11th St NE, Jacksonville, AL 36265
5beds
3,767sqft
Single Family Residence
Built in 1969
0.54 Acres Lot
$354,700 Zestimate®
$87/sqft
$2,232 Estimated rent
Home value
$354,700
$337,000 - $372,000
$2,232/mo
Zestimate® history
Owner options
List your home for rent
$2,232/mo
Rent Zestimate®
Find your next renter with Zillow Rental Manager. Plus, with online applications, you can quickly screen prospective tenants – for free.
$2,232/mo
Rent Zestimate®
Refinance and save
$1,528/mo
Est. payment
Refinancing to a lower rate could help reduce your monthly payments and save thousands over the life of the loan.
$1,528/mo
Est. payment
Explore your selling options
Work with a Zillow partner agent
Leverage their expertise and Zillow's premium Showcase listings to get your home seen by more buyers.
Get startedList with your own agent
Get your home in front of millions of buyers by listing it on Zillow.
Learn how to do itSell it yourself
Take full control of how buyers see your home on Zillow by listing For Sale by Owner (FSBO).
List your homeWhat's special
New floorsBrand new kitchenNew cabinetsBig closetsStunning homeLarge corner lotLarge bath
Zillow last checked:
Listing updated:
Listed by:
Amy Angel 256-225-3286,
Keller Williams Realty Group-Jacksonville
Bought with:
Victoria Martin
Mack Edge Realty LLC
Source: GALMLS,MLS#: 1362472
Facts & features
Interior
Bedrooms & bathrooms
- Bedrooms: 5
- Bathrooms: 3
- Full bathrooms: 3
Rooms
- Room types: 2nd Kitchen (ROOM), Bedroom, Den/Family (ROOM), Dining Room, Bathroom, Kitchen, Master Bathroom
Bedroom 1
- Level: First
Bedroom 2
- Level: First
Bedroom 3
- Level: First
Bedroom 4
- Level: Basement
Bedroom 5
- Level: Basement
Primary bathroom
- Level: First
Bathroom 1
- Level: First
Dining room
- Level: First
Family room
- Level: Basement
Kitchen
- Features: Stone Counters, Breakfast Bar, Eat-in Kitchen, Kitchen Island, Pantry
- Level: First
Living room
- Level: First
Basement
- Area: 1967
Heating
- Central
Cooling
- Central Air, Ceiling Fan(s)
Appliances
- Included: Electric Cooktop, Dishwasher, Microwave, Electric Oven, Refrigerator, Stainless Steel Appliance(s), Stove-Electric, Gas Water Heater
- Laundry: Electric Dryer Hookup, Washer Hookup, Main Level, Laundry Room, Laundry (ROOM), Yes
Features
- Wet Bar, High Ceilings, Cathedral/Vaulted, Linen Closet
- Flooring: Laminate
- Doors: French Doors
- Basement: Full,Partially Finished,Daylight
- Attic: Pull Down Stairs,Yes
- Number of fireplaces: 2
- Fireplace features: Brick (FIREPL), Bedroom, Recreation Room, Wood Burning
Interior area
- Total interior livable area: 3,767 sqft
- Finished area above ground: 1,967
- Finished area below ground: 1,800
Property
Parking
- Total spaces: 1
- Parking features: Parking (MLVL)
- Carport spaces: 1
Features
- Levels: One
- Stories: 1
- Patio & porch: Covered, Patio, Screened (DECK), Deck
- Exterior features: None
- Pool features: None
- Has view: Yes
- View description: Mountain(s)
- Waterfront features: No
Lot
- Size: 0.54 Acres
- Features: Corner Lot, Few Trees
Details
- Parcel number: 1201122001078.000
- Special conditions: N/A
Construction
Type & style
- Home type: SingleFamily
- Property subtype: Single Family Residence
Materials
- Other, Wood Siding
- Foundation: Basement
Condition
- Year built: 1969
Utilities & green energy
- Water: Public
- Utilities for property: Sewer Connected
Community & HOA
Community
- Subdivision: Tredegar
Location
- Region: Jacksonville
Financial & listing details
- Price per square foot: $87/sqft
- Tax assessed value: $272,240
- Annual tax amount: $1,294
- Price range: $329K - $329K
- Date on market: 8/10/2023
Price history
| Date | Event | Price |
|---|---|---|
| 9/11/2023 | Sold | $329,000+1.2%$87/sqft |
Source:  GALMLS #1362472 Report a problem GALMLS #1362472 Report a problem | ||
| 8/14/2023 | Contingent | $325,000$86/sqft |
Source: GALMLS #1362472 Report a problem | ||
| 8/10/2023 | Listed for sale | $325,000+97%$86/sqft |
Source: GALMLS #1362472 Report a problem | ||
| 5/19/2023 | Sold | $165,000$44/sqft |
Source: Public Record Report a problem | ||
Public tax history
| Year | Property taxes | Tax assessment |
|---|---|---|
| 2025 | $1,294 -10.4% | $27,240 -10.4% |
| 2024 | $1,444 +68.4% | $30,400 +41.3% |
| 2023 | $857 | $21,520 |
| 2022 | -- | $21,520 +12.1% |
| 2021 | -- | $19,200 +13.9% |
| 2020 | -- | $16,860 -1.8% |
| 2019 | $815 +20.2% | $17,164 +0% |
| 2018 | $679 +23.7% | $17,160 +10.7% |
| 2017 | $549 +14.2% | $15,500 |
| 2016 | $481 | $15,500 -6.5% |
| 2013 | $481 -8.4% | $16,580 |
| 2010 | $525 | $16,580 |
Find assessor info on the county website
Neighborhood: 36265
Nearby homes
- $281,0003 bd3 ba1.8k sqft1102 5th Ave NE, Jacksonville, AL 36265Off Market
- $238,8003 bd3 ba2.2k sqft400 11th St NE, Jacksonville, AL 36265Off Market

- $215,0003 bd2 ba2.6k sqft502 11th St NE, Jacksonville, AL 36265Sold

- $223,5004 bd2 ba2.5k sqft1101 5th Ave NE, Jacksonville, AL 36265Sold
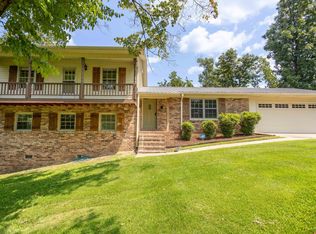
- $355,8004 bd3 ba3.3k sqft1104 4th Ave NE, Jacksonville, AL 36265Off Market
- $291,2004 bd2 ba2.8k sqft403 12th St NE, Jacksonville, AL 36265Off Market
- $309,7004 bd4 ba3.3k sqft501 12th St NE, Jacksonville, AL 36265Off Market
- $199,9003 bd2 ba1.9k sqft504 11th St NE, Jacksonville, AL 36265Sold
Nearby schools
GreatSchools rating
- 7/10Kitty Stone Elementary SchoolGrades: PK-6Distance: 3.1 mi
- 7/10Jacksonville High SchoolGrades: 7-12Distance: 3.2 mi
Schools provided by the listing agent
- Elementary: Kitty Stone
- Middle: Jacksonville
- High: Jacksonville
Source: GALMLS. This data may not be complete. We recommend contacting the local school district to confirm school assignments for this home.
Get a cash offer in 3 minutes
Find out how much your home could sell for in as little as 3 minutes with a no-obligation cash offer.
Estimated market value
$354,700
Get a cash offer in 3 minutes
Find out how much your home could sell for in as little as 3 minutes with a no-obligation cash offer.
Estimated market value
$354,700
- Alabama
- Calhoun County
- Jacksonville
- 36265
- 402 11th St NE
Nearby cities
Nearby zip codes
Other Jacksonville Topics
