Skip main navigation
For sale
  • $269,900

    402 20th St, Apollo, PA 15613

    4beds
    2,349sqft
    : 
    $1,727/mo
    Get pre-qualified
    Single Family Residence
    Built in 1957
    8,276 Square Feet Lot
    $-- Zestimate®
    $115/sqft
    $-- HOA

    What's special

    Third wood-burning fireplaceCozy wood-burning fireplaceQuality finishesBeautifully renovatedFinished lower levelFlexible floor planGenerous living spaces
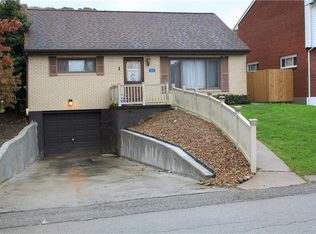
    Welcome to 402 20th Street in North Apollo, where timeless charm meets modern comfort in this beautifully renovated four-bedroom, two-bathroom home situated on a desirable corner lot. Thoughtfully updated throughout, this move-in-ready property offers a flexible floor plan, generous living spaces, and quality finishes that make everyday living both comfortable and convenient. Step inside to discover a bright and inviting interior featuring multiple living areas designed to accommodate both relaxing evenings and entertaining guests. The spacious living room and adjoining family room each feature a cozy wood-burning fireplace, creating warm and welcoming spaces to gather throughout the year. The stunning, fully updated kitchen serves as the heart of the home with crisp white cabinetry, gleaming granite countertops, stainless steel appliances, and an open layout that flows seamlessly into the dining area—perfect for family meals, holiday gatherings, or hosting friends. The main level offers the convenience of two generously sized bedrooms and a full bathroom, making one-level living a practical option. Upstairs, you'll find two additional oversized bedrooms, a second full bathroom, and a versatile sitting area that could serve as a reading nook, home office, or play space. The finished lower level provides even more room to spread out with a spacious game room featuring a third wood-burning fireplace, making it an ideal retreat for movie nights, recreation, or entertaining. Ample storage throughout the home—including easily accessible second-floor storage—ensures there's plenty of room for seasonal items and everyday essentials without the hassle of attic stairs. With tasteful renovations throughout, spacious rooms, and a highly functional layout, this exceptional home offers the perfect combination of style, comfort, and convenience. Simply unpack, settle in, and start making memories at 402 20th Street.
    3 days
    |
    334
    |
    27
    |

    Zillow last checked:

    Listing updated:

    Listed by:

    Andrea McIntosh 724-295-9090,

    BERKSHIRE HATHAWAY THE PREFERRED REALTY 724-295-9090

    Source: WPMLS,MLS#: 1766360MLS LogoOriginating MLS: West Penn Multi-List

      Facts & features

      Interior

      Bedrooms & bathrooms
      • Bedrooms: 4
      • Bathrooms: 2
      • Full bathrooms: 2
      Primary bedroom
      • Level: Main
      • Dimensions: 16x13
      Bedroom 2
      • Level: Main
      • Dimensions: 13x12
      Bedroom 3
      • Level: Upper
      • Dimensions: 14x13
      Bedroom 4
      • Level: Upper
      • Dimensions: 17x12
      Bonus room
      • Level: Upper
      • Dimensions: 17x8
      Dining room
      • Level: Main
      • Dimensions: 14x11
      Family room
      • Level: Main
      • Dimensions: 18x16
      Game room
      • Level: Basement
      • Dimensions: 26x17
      Kitchen
      • Level: Main
      • Dimensions: 13x12
      Living room
      • Level: Main
      • Dimensions: 26x13
      Heating
      • Forced Air, Gas
      Cooling
      • Central Air, Electric
      Appliances
      • Included: Some Gas Appliances, Dishwasher, Microwave, Refrigerator, Stove
      Features
      • Flooring: Carpet, Ceramic Tile, Hardwood
      • Windows: Multi Pane
      • Basement: Partially Finished,Walk-Out Access
      • Number of fireplaces: 3
      • Fireplace features: Wood Burning
      Interior area
      • Total structure area: 2,349
      • Total interior livable area: 2,349 sqft

      Property

      Parking
      • Total spaces: 1
      • Parking features: Built In, Off Street
      • Has attached garage: Yes
      Features
      • Levels: Two
      • Stories: 2
      • Pool features: None
      Lot
      • Size: 8,276 Square Feet
      • Dimensions: 0.19

      Construction

      Type & style
      • Home type: SingleFamily
      • Architectural style: Two Story
      • Property subtype: Single Family Residence
      Materials
      • Brick
      • Roof: Asphalt
      Condition
      • Resale
      • Year built: 1957
      Details
      • Warranty included: Yes

      Utilities & green energy

      • Sewer: Public Sewer
      • Water: Public

      Community & HOA

      Location
      • Region: Apollo

      Financial & listing details

      • Price per square foot: $115/sqft
      • Tax assessed value: $88,940
      • Annual tax amount: $4,506
      • Date on market: 7/23/2026

        Estimated market value

        Not available

        Estimated sales range

        Not available

        Not available

        Price history

        DateEventPrice
        7/23/2026Listed for sale$269,900$115/sqft
        Source: WPMLS #1766360 Report a problem

        Public tax history

        Tax history is unavailable.

        Monthly payment

        Est. payment

        Payment breakdown

        Explore the cost of this home by adjusting the details. Changes won't be saved.
        All calculations are estimates and provided by Zillow, Inc. for informational purposes only. Actual amounts may vary.
        HOA fees may include property taxes on listings classified as Co-Ops. Contact the listing agent and/or owner for fee details.
        Mortgage interest rates are dependent on a number of factors, including credit score, down payment, and repayment length. Interest rate data provided by Zillow Group Marketplace, Inc. as of 1/1/1970 from various mortgage lenders with which we have lead or other similar arrangements; the Estimated Payment is an average of those rates.
        See how much you could borrow to make a competitive offer.

        Climate risks

        Neighborhood: 15613

        Getting around

        42 / 100
        Car-Dependent
        36 / 100
        Somewhat Bikeable

        Nearby schools

        GreatSchools rating
        Schools provided by the listing agent
        • District: Apollo-Ridge

        Source: WPMLS. This data may not be complete. We recommend contacting the local school district to confirm school assignments for this home.

        A local agent can set up tours, give advice and negotiate with sellers.

        A local lender can help you make sure your offer is ready when you are.

        Browse local experts

        Similar homes