Skip main navigation
Closed
  • $365,000

    402 2nd Ave SE, Nya, MN 55397

    3beds
    2,112sqft
    Single Family Residence
    Built in 1912
    0.51 Acres Lot
    $368,200 Zestimate®
    $173/sqft
    $2,513 Estimated rent

    Home value

    $368,200

    $339,000 - $401,000

    $2,513/mo

    Zestimate® history
    Loading
    Loading...

    Owner options

    List your home for rent

    $2,513/mo

    Rent Zestimate®

    Find your next renter with Zillow Rental Manager. Plus, with online applications, you can quickly screen prospective tenants – for free.

    Learn more

    $2,513/mo

    Rent Zestimate®

    Refinance and save

    $2,238/mo

    Est. payment

    Refinancing to a lower rate could help reduce your monthly payments and save thousands over the life of the loan.

    See today's rates

    $2,238/mo

    Est. payment

    Explore your selling options

    Work with a Zillow partner agent

    Leverage their expertise and Zillow's premium Showcase listings to get your home seen by more buyers.

    Get started

    List with your own agent

    Get your home in front of millions of buyers by listing it on Zillow.

    Learn how to do it

    Sell it yourself

    Take full control of how buyers see your home on Zillow by listing For Sale by Owner (FSBO).

    List your home

    What's special

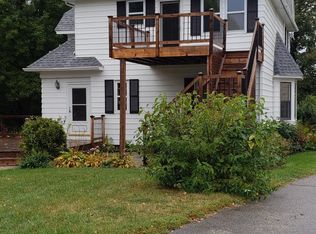
    Expansive half-acre lotPeriod detailsNew windowsMaintenance-free front porchPrivate primary suiteRich natural woodworkRemodeled kitchen
    Welcome to 402 SE 2nd Avenue in charming Norwood Young America — where timeless craftsmanship meets modern comfort. This beautifully updated 1912 Craftsman-style home offers 3 bedrooms, 3 bathrooms, and over 2,000 finished square feet of warm, inviting living space. Set on an expansive half-acre lot, the property features a massive 4-car garage with dedicated 100-amp service, two 220V outlets, and its own electrical panel — perfect for welding, woodworking, or serious hobbies. A large storage shed behind the garage adds even more flexibility for tools, toys, or garden gear. Inside, you’ll love the rich natural woodwork, period details, and thoughtful updates throughout. The remodeled kitchen offers the perfect blend of function and style, while the heated tile mudroom, maintenance-free front porch, new windows, new siding, and new driveway provide peace of mind for years to come. Upstairs, retreat to your private primary suite, a rare find in a home of this era — spacious, bright, and full of charm. If you’ve been looking for a property with character, space, and serious garage potential, this is it. Schedule your showing today and experience all this Craftsman gem has to offer!

    Zillow last checked:

    Listing updated:

    Listed by:

    Christopher J Broz 952-484-8956,

    RE/MAX Advantage Plus,

    Steven Nibbe 952-994-8767

    Bought with:

    Robert Smothers

    RE/MAX Advantage Plus

    Source: NorthstarMLS as distributed by MLS GRID,MLS#: 6760549MLS Logo

    Facts & features

    Interior

    Bedrooms & bathrooms
    • Bedrooms: 3
    • Bathrooms: 3
    • Full bathrooms: 1
    • 3/4 bathrooms: 1
    • 1/2 bathrooms: 1
    Bedroom
    • Level: Second
    • Area: 300 Square Feet
    • Dimensions: 25x12
    Bedroom 2
    • Level: Second
    • Area: 132 Square Feet
    • Dimensions: 12x11
    Bedroom 3
    • Level: Second
    • Area: 99 Square Feet
    • Dimensions: 11x9
    Dining room
    • Level: Main
    • Area: 208 Square Feet
    • Dimensions: 16x13
    Flex room
    • Level: Main
    • Area: 60 Square Feet
    • Dimensions: 10x6
    Foyer
    • Level: Main
    • Area: 143 Square Feet
    • Dimensions: 13x11
    Kitchen
    • Level: Main
    • Area: 195 Square Feet
    • Dimensions: 15x13
    Laundry
    • Level: Main
    • Area: 56 Square Feet
    • Dimensions: 8x7
    Living room
    • Level: Main
    • Area: 156 Square Feet
    • Dimensions: 13x12
    Loft
    • Level: Third
    • Area: 616 Square Feet
    • Dimensions: 28x22
    Mud room
    • Level: Main
    • Area: 42 Square Feet
    • Dimensions: 7x6
    Porch
    • Level: Main
    Walk in closet
    • Level: Second
    • Area: 42 Square Feet
    • Dimensions: 7x6
    Heating
    • Baseboard, Boiler, Ductless Mini-Split, In-Floor Heating, Radiant, Wood Stove
    Cooling
    • Ductless Mini-Split
    Appliances
    • Included: Dishwasher, Disposal, Dryer, ENERGY STAR Qualified Appliances, Gas Water Heater, Microwave, Range, Refrigerator, Stainless Steel Appliance(s), Washer, Water Softener Owned
    • Laundry: Electric Dryer Hookup, Laundry Room, Main Level, Washer Hookup
    Features
    • Basement: Drain Tiled,Full,Concrete,Storage Space,Sump Basket,Sump Pump,Unfinished
    Interior area
    • Total structure area: 2,112
    • Total interior livable area: 2,112 sqft
    • Finished area above ground: 2,112
    • Finished area below ground: 0

    Property

    Parking
    • Total spaces: 4
    • Parking features: Detached Garage, Asphalt, Garage Door Opener, Heated Garage, Insulated Garage, Storage
    • Garage spaces: 4
    • Has uncovered spaces: Yes
    • Details: Garage Dimensions (28x48), Garage Door Height (8), Garage Door Width (16)
    Accessibility
    • Accessibility features: None
    Features
    • Levels: More Than 2 Stories
    • Patio & porch: Composite Decking, Covered, Front Porch
    • Pool features: None
    • Fencing: None
    Lot
    • Size: 0.51 Acres
    • Dimensions: 62 x 311 x 96 x 99 x 34 x 193
    • Features: Irregular Lot, Tree Coverage - Medium
    Details
    • Additional structures: Storage Shed
    • Foundation area: 1056
    • Parcel number: 580110551
    • Zoning description: Residential-Single Family

    Construction

    Type & style
    • Home type: SingleFamily
    • Property subtype: Single Family Residence
    Materials
    • Brick
    • Roof: Age 8 Years or Less,Asphalt,Pitched
    Condition
    • New construction: No
    • Year built: 1912

    Utilities & green energy

    • Electric: Circuit Breakers, 100 Amp Service, Power Company: Xcel Energy
    • Gas: Natural Gas
    • Sewer: City Sewer/Connected
    • Water: City Water/Connected

    Community & neighborhood

    Location
    • Region: Nya

    HOA & financial

    HOA
    • Has HOA: No

    Other

    Other facts
    • Road surface type: Paved

    Price history

    DateEventPrice
    8/25/2025Sold$365,000+4.3%$173/sqft
    Source: NorthstarMLS as distributed by MLS GRID #6760549 Report a problem
    8/5/2025Pending sale$349,900$166/sqft
    Source: NorthstarMLS as distributed by MLS GRID #6760549 Report a problem
    7/24/2025Listed for sale$349,900+12.9%$166/sqft
    Source: NorthstarMLS as distributed by MLS GRID #6760549 Report a problem
    4/6/2020Sold$310,000+3.4%$147/sqft
    Source: NorthstarMLS as distributed by MLS GRID #5491583 Report a problem
    3/2/2020Pending sale$299,900$142/sqft
    Source: Berkshire Hathaway Home Services North Properties #5491583 Report a problem
    2/29/2020Listed for sale$299,900+108.3%$142/sqft
    Source: Berkshire Hathaway Home Services North Properties #5491583 Report a problem
    7/9/2012Sold$144,000+2.1%$68/sqft
    Source: Lake Superior Area Realtors as distributed by MLS GRID #1881095 Report a problem
    7/30/2001Sold$141,000$67/sqft
    Source: Public Record Report a problem

    Public tax history

    YearProperty taxesTax assessment
    2025$7,040 -0.2%$377,800 -7%
    2024$7,056 +4.5%$406,400 -0.1%
    2023$6,750 +57.7%$406,800 -0.1%
    2022$4,280 +60.7%$407,300 +39.2%
    2021$2,664 +6.1%$292,700 +46.2%
    2020$2,512 +21.2%$200,200 +6%
    2019$2,072 $188,800 +15.8%
    2017$2,072 +8.5%$163,000 +21.6%
    2016$1,910 $134,100 +6.9%
    2015$1,910 +7.4%$125,500 +6.4%
    2014$1,778 +12.4%$117,900 -17.1%
    2013$1,582 -15.9%$142,300 -9.9%
    2011$1,882 -15%$158,000
    2010$2,214 --
    2007-- $198,050 +9.8%
    2005-- $180,381 +1.4%
    2004-- $177,847
    2002-- --
    2001$1,467 +6.1%--
    2000$1,383 --

    Find assessor info on the county website

    Neighborhood: 55397

    Nearby schools

    GreatSchools rating
    Get a cash offer in 3 minutes
    Find out how much your home could sell for in as little as 3 minutes with a no-obligation cash offer.
    Estimated market value
    $368,200
    Get a cash offer in 3 minutes
    Find out how much your home could sell for in as little as 3 minutes with a no-obligation cash offer.
    Estimated market value
    $368,200