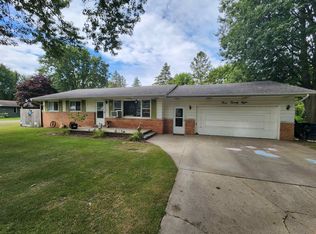
Welcome home to this beautifully updated 4-bedroom, 2-full bath Ranch that blends Modern Comfort with Timeless Charm. From the moment you step inside, you'll appreciate the warmth of luxurious carpet and be stunned as it transitions to the magnificent hardwood floors. The energy efficient windows provide an abundance of natural light, while the central A/C keeps the home just right, making it perfect for everyday living or entertaining. The spacious family room features a cozy natural gas fireplace, perfect for relaxing evenings, while the updated kitchen boasts sleek stainless steel appliances, ample cabinetry, and built-in storage, adding both style and functionality. The Primary Suite is breathtaking, both in size and style. Its private bath is truly something to be seen. Step outside to your built in deck and enjoy your manicured yard for an evening barbecue or a morning coffee. The heated, oversized garage provides more room than required for vehicles, but if that weren't enough, the large storage building gives even more space for equipment and toys. This move-in ready ranch home provides the perfect blend of updates, space, convenience and functionality, all ready for you to call home.
Sold for $260,000
$260,000
402 2nd St, Breckenridge, MI 48615
4beds
2,245sqft
Single Family Residence
Built in 1966
0.38 Acres Lot
$261,200 Zestimate®
$116/sqft
$2,129 Estimated rent
Home value
$261,200
Estimated sales range
Not available
$2,129/mo
Zestimate® history
Owner options
List your home for rent
$2,129/mo
Rent Zestimate®
Find your next renter with Zillow Rental Manager. Plus, with online applications, you can quickly screen prospective tenants – for free.
$2,129/mo
Rent Zestimate®
Refinance and save
$1,789/mo
Est. payment
Refinancing to a lower rate could help reduce your monthly payments and save thousands over the life of the loan.
$1,789/mo
Est. payment
Explore your selling options
Work with a Zillow partner agent
Leverage their expertise and Zillow's premium Showcase listings to get your home seen by more buyers.
Get startedList with your own agent
Get your home in front of millions of buyers by listing it on Zillow.
Learn how to do itSell it yourself
Take full control of how buyers see your home on Zillow by listing For Sale by Owner (FSBO).
List your homeWhat's special
Heated oversized garageManicured yardPrivate bathMagnificent hardwood floorsEnergy efficient windowsBuilt in deckLarge storage building
Zillow last checked:
Listing updated:
Listed by:
Micah Kemler,
43 NORTH REALTY 989-463-1219
Bought with:
Melissa Allen
CENTURY 21 LEE-MAC REALTY
Source: NGLRMLS,MLS#: 1944183
Facts & features
Interior
Bedrooms & bathrooms
- Bedrooms: 4
- Bathrooms: 2
- Full bathrooms: 2
- Main level bathrooms: 2
- Main level bedrooms: 4
Rooms
- Room types: Dining Room, Great Room
Primary bedroom
- Level: Main
- Area: 294
- Dimensions: 21 x 14
Bedroom 2
- Level: Main
- Area: 180
- Dimensions: 15 x 12
Bedroom 3
- Level: Main
- Area: 150
- Dimensions: 15 x 10
Bedroom 4
- Level: Main
- Area: 156
- Dimensions: 13 x 12
Primary bathroom
- Features: Private
Kitchen
- Level: Main
- Area: 182
- Dimensions: 13 x 14
Living room
- Level: Main
- Area: 280
- Dimensions: 20 x 14
Heating
- Baseboard, Natural Gas, Fireplace(s)
Cooling
- Central Air
Appliances
- Included: Refrigerator, Oven/Range, Dishwasher, Microwave, Washer, Dryer, Gas Water Heater
- Laundry: Main Level
Features
- Bookcases, Entrance Foyer, Walk-In Closet(s), Den/Study, Drywall, Cable TV, WiFi
- Windows: Skylight(s), Blinds, Drapes, Curtain Rods
- Basement: Crawl Space
- Has fireplace: Yes
- Fireplace features: Gas
Interior area
- Total structure area: 2,245
- Total interior livable area: 2,245 sqft
- Finished area above ground: 2,245
- Finished area below ground: 0
Property
Parking
- Total spaces: 2
- Parking features: Attached, Paved, Heated Garage, Concrete Floors, Concrete
- Attached garage spaces: 2
- Has uncovered spaces: Yes
Accessibility
- Accessibility features: None
Features
- Levels: One
- Stories: 1
- Patio & porch: Deck, Porch
- Exterior features: Rain Gutters
- Waterfront features: None
Lot
- Size: 0.38 Acres
- Dimensions: 100 x 165
- Features: Corner Lot, Landscaped, Subdivided
Details
- Additional structures: Second Garage
- Parcel number: #4220001200
- Zoning description: Residential
- Other equipment: Dish TV
Construction
Type & style
- Home type: SingleFamily
- Property subtype: Single Family Residence
Materials
- Frame, Vinyl Siding, Brick
- Roof: Asphalt
Condition
- New construction: No
- Year built: 1966
Utilities & green energy
- Sewer: Public Sewer
- Water: Public
Community & HOA
Community
- Features: None
- Subdivision: Arch Subdivision
HOA
- Services included: None
Location
- Region: Breckenridge
Financial & listing details
- Price per square foot: $116/sqft
- Tax assessed value: $71,828
- Annual tax amount: $1,921
- Price range: $260K - $260K
- Date on market: 4/24/2026
- Cumulative days on market: 49 days
- Listing agreement: Exclusive Right Sell
- Listing terms: Conventional,Cash,FHA,MSHDA,VA Loan
- Ownership type: Private Owner
- Road surface type: Asphalt
Price history
| Date | Event | Price |
|---|---|---|
| 6/12/2026 | Sold | $260,000+2.4%$116/sqft |
Source:  NGLRMLS #1944183 Report a problem NGLRMLS #1944183 Report a problem | ||
| 4/27/2026 | Pending sale | $254,000$113/sqft |
Source: NGLRMLS #1944183 Report a problem | ||
| 4/24/2026 | Listed for sale | $254,000$113/sqft |
Source: NGLRMLS #1944183 Report a problem | ||
Public tax history
| Year | Property taxes | Tax assessment |
|---|---|---|
| 2025 | -- | $94,800 +3.2% |
| 2024 | $1,780 | $91,900 +7.9% |
| 2023 | -- | $85,200 +20.3% |
| 2022 | -- | $70,800 +3.4% |
| 2021 | -- | $68,500 +0.9% |
| 2020 | -- | $67,900 +7.3% |
| 2019 | -- | $63,300 +9.1% |
| 2018 | -- | $58,000 +2.5% |
| 2017 | -- | $56,600 +2.2% |
| 2016 | -- | $55,400 -1.1% |
| 2015 | -- | $56,000 +4.7% |
| 2014 | -- | $53,500 -0.6% |
| 2013 | -- | $53,800 +3.9% |
| 2012 | -- | $51,800 -5.8% |
| 2011 | -- | $55,000 |
Find assessor info on the county website
Neighborhood: 48615
Nearby homes
- $210,6003 bd2 ba2.5k sqft408 2nd St, Breckenridge, MI 48615Off Market

- $158,0003 bd2 ba1.3k sqft328 2nd St, Breckenridge, MI 48615Sold
- $145,000-- bd-- ba-- sqft401 1st St, Breckenridge, MI 48615Sold
- $237,2003 bd2 ba2k sqft410 2nd St, Breckenridge, MI 48615Off Market
- $175,100-- bd-- ba-- sqft407 1st St, Breckenridge, MI 48615Off Market
- $137,000-- bd-- ba-- sqft401 2nd St, Breckenridge, MI 48615Sold
- $150,0004 bd1 ba1.5k sqft327 2nd St, Breckenridge, MI 48615Sold
- $215,7003 bd3 ba1.8k sqft339 1st St, Breckenridge, MI 48615Off Market
Nearby schools
GreatSchools rating
- 7/10Breckenridge Elementary SchoolGrades: PK-5Distance: 0.6 mi
- 6/10Breckenridge High SchoolGrades: 6-12Distance: 0.7 mi
Schools provided by the listing agent
- District: Breckenridge Community Schools
Source: NGLRMLS. This data may not be complete. We recommend contacting the local school district to confirm school assignments for this home.


Get pre-qualified for a loan
At Zillow Home Loans, we can pre-qualify you in as little as 5 minutes with no impact to your credit score.An equal housing lender. NMLS #10287.
- Michigan
- Gratiot County
- Breckenridge
- 48615
- 402 2nd St
