Skip main navigation
Closed
  • $200,000

    402 & 402-1/2 E Chester Dr, Ellettsville, IN 47429

    5beds
    2,460sqft
    Single Family Residence
    Built in 1958
    0.46 Acres Lot
    $202,200 Zestimate®
    $--/sqft
    $2,893 Estimated rent

    Home value

    $202,200

    $184,000 - $220,000

    $2,893/mo

    Zestimate® history
    Loading
    Loading...

    Owner options

    List your home for rent

    $2,893/mo

    Rent Zestimate®

    Find your next renter with Zillow Rental Manager. Plus, with online applications, you can quickly screen prospective tenants – for free.

    Learn more

    $2,893/mo

    Rent Zestimate®

    Refinance and save

    $1,258/mo

    Est. payment

    Refinancing to a lower rate could help reduce your monthly payments and save thousands over the life of the loan.

    See today's rates

    $1,258/mo

    Est. payment

    Explore your selling options

    Work with a Zillow partner agent

    Leverage their expertise and Zillow's premium Showcase listings to get your home seen by more buyers.

    Get started

    List with your own agent

    Get your home in front of millions of buyers by listing it on Zillow.

    Learn how to do it

    Sell it yourself

    Take full control of how buyers see your home on Zillow by listing For Sale by Owner (FSBO).

    List your home

    What's special

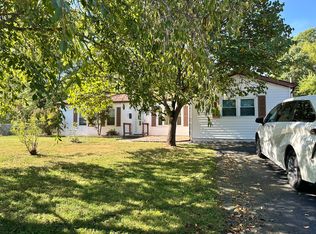
    Exceptional Dual-Residence Property with Upgraded Features This unique offering includes two distinct homes on a single parcel, ideal for multi-generational living or generating additional income. The main residence features a newly renovated kitchen with solid surface countertops, custom cabinetry, and stainless steel appliances. The home offers three bedrooms, two full bathrooms, a living room and spacious family room. Additional amenities include an expansive laundry and storage area, a sunroom designed for indoor plants, a newer high-efficiency furnace and air conditioning system, and a fully fenced portion of the yard for enhanced privacy or pet safety. The secondary dwelling, built for multi-generational use, provides two bedrooms and one bathroom. It boasts an open-concept and large living area, making it ideal as a guest house, rental unit, or home office. This property offers numerous opportunities—whether as a long-term rental, short-term vacation listing, home business base, or dedicated space for extended family. Unique amenities such as dual residences, recent upgrades, privacy fencing, and energy-efficient systems distinguish this property from others on the market, ensuring flexibility and value for a range of buyers.

    Zillow last checked:

    Listing updated:

    Listed by:

    Beth Robinson Offc:812-650-3600,

    Realty Professionals

    Bought with:

    Susie Hendricks, RB14028367

    RE/MAX Acclaimed Properties

    Source: IRMLS,MLS#: 202530990MLS Logo

    Facts & features

    Interior

    Bedrooms & bathrooms
    • Bedrooms: 5
    • Bathrooms: 3
    • Full bathrooms: 3
    • Main level bedrooms: 5
    Bedroom 1
    • Level: Main
    Bedroom 2
    • Level: Main
    Family room
    • Area: 264
    • Dimensions: 22 x 12
    Kitchen
    • Area: 130
    • Dimensions: 13 x 10
    Living room
    • Area: 216
    • Dimensions: 18 x 12
    Heating
    • Natural Gas
    Cooling
    • Central Air
    Appliances
    • Included: Disposal
    • Laundry: Electric Dryer Hookup
    Features
    • Ceiling Fan(s), Guest Quarters
    • Windows: Skylight(s)
    • Has basement: No
    • Has fireplace: No
    Interior area
    • Total structure area: 2,460
    • Total interior livable area: 2,460 sqft
    • Finished area above ground: 2,460
    • Finished area below ground: 0

    Property

    Features
    • Fencing: Pet Fence
    Lot
    • Size: 0.46 Acres
    • Features: Irregular Lot
    Details
    • Additional structures: Outbuilding
    • Parcel number: 530410304040.000013

    Construction

    Type & style
    • Home type: SingleFamily
    • Property subtype: Single Family Residence
    • Attached to another structure: Yes
    Materials
    • Vinyl Siding
    • Foundation: Slab
    Condition
    • New construction: No
    • Year built: 1958

    Utilities & green energy

    • Sewer: City
    • Water: City

    Community & HOA

    Community
    • Subdivision: None
    Location
    • Region: Ellettsville

    Financial & listing details

    • Annual tax amount: $2,155
    • Date on market: 8/6/2025

    Price history

    DateEventPrice
    9/12/2025Sold$200,000-11.1%
    Source: IRMLS #202530990 Report a problem
    8/6/2025Listed for sale$225,000
    Source: IRMLS #202530990 Report a problem

    Public tax history

    Tax history is unavailable.

    Neighborhood: 47429

    Nearby schools

    GreatSchools rating
    Schools provided by the listing agent
    • Elementary: Edgewood
    • Middle: Edgewood
    • High: Edgewood
    • District: Richland-Bean Blossom Community Schools

    Source: IRMLS. This data may not be complete. We recommend contacting the local school district to confirm school assignments for this home.

    Sell for more on Zillow
    Get a Zillow Showcase℠ listing at no additional cost and you could sell for .
    $202,200
    2% more
    +$4,044
    With Zillow Showcase(estimated)
    $206,244
    Sell for more on Zillow
    Get a Zillow Showcase℠ listing at no additional cost and you could sell for .
    $202,200
    2% more
    +$4,044
    With Zillow Showcase(estimated)
    $206,244