Skip main navigation
Closed
  • $786,000

    402 47th Pl, Vienna, WV 26105

    4beds
    5,170sqft
    Single Family Residence
    Built in 2008
    0.29 Acres Lot
    $784,800 Zestimate®
    $152/sqft
    $3,715 Estimated rent

    Home value

    $784,800

    Estimated sales range

    Not available

    $3,715/mo

    Zestimate® history
    Loading
    Loading...

    Owner options

    List your home for rent

    $3,715/mo

    Rent Zestimate®

    Find your next renter with Zillow Rental Manager. Plus, with online applications, you can quickly screen prospective tenants – for free.

    Learn more

    $3,715/mo

    Rent Zestimate®

    Refinance and save

    $3,768/mo

    Est. payment

    Refinancing to a lower rate could help reduce your monthly payments and save thousands over the life of the loan.

    See today's rates

    $3,768/mo

    Est. payment

    Explore your selling options

    Work with a Zillow partner agent

    Leverage their expertise and Zillow's premium Showcase listings to get your home seen by more buyers.

    Get started

    List with your own agent

    Get your home in front of millions of buyers by listing it on Zillow.

    Learn how to do it

    Sell it yourself

    Take full control of how buyers see your home on Zillow by listing For Sale by Owner (FSBO).

    List your home

    What's special

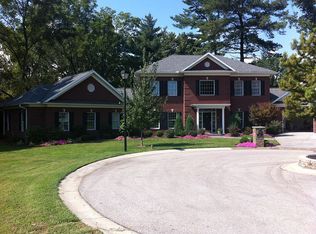
    Wish no more for your forever location in Vienna. This brick traditional home is a one owner, custom designed,and custom built, and adjacent to Pkbg. C. Club. 47th Place, is a small cul-de-sac community, w/private paved golf cart access. Open kitchen has custom white cabinetry, quartz counters, 2 ovens are housed in center island, plus enjoy 2 dishwashers, and 5x8 walk in pantry. The classic 12x18 atrium room provides heated floors, custom blinds and unique ceiling. Cathedral & tray ceilings compliment the main level. The cozy family room offers a gas fpl., built in ins, and opens to kitchen and eating area. Crown moldings accent "all" rooms in home w/interesting wood finishes. Wainscoting accents the lovely dining room w/tray ceiling, continues to large open foyer, and follows the custom staircase w/security lights to the 2nd level. Foyer ceilings are 20' high with a motorized chandelier making maintenance easy. The main floor" private" master ensuite is over 1500 sq/ft fin. living space occupying left 1st floor wing of home. Master ensuite bath is 19X12, heated floors, heated towel rack, soaking tub, 5x7 and walk in shower, abundance of vanity space & private bar area. The lg. master walk in closet room is 14x12w/custom built-ins, and French doors. accent bath area. The 30x20 private master boasts cathedral ceilings, sitting area, gas fpl. 2nd closet & pvt. access to rear stamped walkways and patio. The right wing of 1st floor offers open foyer area, laundry room, full updated bath & addl. storage. 2nd level offers 3 bdrms each w/private full bath, lg. closet space and 2nd floor laundry. Oversize 3 stall garage provides heated floors, 2/car charging outlets & side door for cart. Enjoy 2 convenient access areas to the over 1400 sq/ft unfin. basement, partially subdivided w/2 egress safety windows, tall ceilings and offset that could possibly be converted to a wine storage area. You will not be disappointed on your tour of this beauty! Be in for the 2024 Holidays---

    Zillow last checked:

    Listing updated:

    Listing Provided by:

    Geni B Astorg gastorg46094@gmail.com304-488-0698,

    RE/MAX Properties of the Valley

    Bought with:

    Amy E Gonzales, 4883

    Coldwell Banker Select Properties

    Source: MLS Now,MLS#: 5048089MLS LogoOriginating MLS: Parkersburg Area Association of REALTORS

    Facts & features

    Interior

    Bedrooms & bathrooms
    • Bedrooms: 4
    • Bathrooms: 6
    • Full bathrooms: 5
    • 1/2 bathrooms: 1
    • Main level bathrooms: 3
    • Main level bedrooms: 1
    Primary bedroom
    • Description: Flooring: Wood
    • Features: Cathedral Ceiling(s), Smart Light(s)
    • Level: First
    • Dimensions: 30 x 20
    Bedroom
    • Description: Flooring: Carpet
    • Level: Second
    • Dimensions: 20 x 14
    Bedroom
    • Description: Flooring: Carpet
    • Level: Second
    • Dimensions: 16 x 13
    Bedroom
    • Description: Flooring: Carpet
    • Level: Second
    • Dimensions: 13 x 14
    Primary bathroom
    • Description: Flooring: Ceramic Tile
    • Level: First
    • Dimensions: 19 x 12
    Dining room
    • Description: Flooring: Wood
    • Features: Built-in Features, Tray Ceiling(s)
    • Level: First
    • Dimensions: 16 x 14
    Great room
    • Description: open space w/lg windows, cust blinds, gas fpl., built-ins, crown molding, oak floors,Flooring: Hardwood,Wood
    • Features: Built-in Features, Fireplace, Window Treatments
    • Level: First
    • Dimensions: 17 x 19
    Kitchen
    • Description: Flooring: Wood
    • Level: First
    • Length: 17
    Laundry
    • Description: Flooring: Ceramic Tile
    • Level: First
    • Dimensions: 11 x 9
    Laundry
    • Description: Flooring: Ceramic Tile
    • Level: Second
    • Dimensions: 8 x 4
    Library
    • Description: Flooring: Wood
    • Level: First
    • Dimensions: 14 x 14
    Other
    • Description: Flooring: Wood
    • Level: First
    • Dimensions: 12 x 8
    Other
    • Description: Flooring: Wood
    • Level: First
    • Dimensions: 14 x 12
    Heating
    • Forced Air, Fireplace(s), Gas, Zoned
    Cooling
    • Central Air, Ceiling Fan(s), Multi Units, Zoned
    Features
    • Basement: Partial,Sump Pump,Unfinished,Walk-Up Access,Walk-Out Access
    • Number of fireplaces: 2
    • Fireplace features: Gas
    Interior area
    • Total structure area: 5,170
    • Total interior livable area: 5,170 sqft
    • Finished area above ground: 5,170

    Property

    Parking
    • Total spaces: 3
    • Parking features: Attached, Garage Faces Front, Garage, Garage Door Opener, Heated Garage, Inside Entrance, Kitchen Level, Lighted, Off Street, Oversized, On Street
    • Attached garage spaces: 3
    Features
    • Levels: Two
    • Stories: 2
    Lot
    • Size: 0.29 Acres
    Details
    • Parcel number: 102000C20000
    • Special conditions: Standard

    Construction

    Type & style
    • Home type: SingleFamily
    • Architectural style: Traditional
    • Property subtype: Single Family Residence
    Materials
    • Brick
    • Foundation: Block
    • Roof: Asphalt,Fiberglass
    Condition
    • Year built: 2008
    Details
    • Builder name: C. Tanner

    Utilities & green energy

    • Sewer: Public Sewer
    • Water: Public

    Community & neighborhood

    Location
    • Region: Vienna
    • Subdivision: 47th Place Adn

    Price history

    DateEventPrice
    10/24/2024Pending sale$864,900+10%$167/sqft
    Source: MLS Now #5048089 Report a problem
    10/21/2024Sold$786,000-9.1%$152/sqft
    Source: MLS Now #5048089 Report a problem
    9/23/2024Contingent$864,900$167/sqft
    Source: MLS Now #5048089 Report a problem
    9/12/2024Price change$864,900-0.6%$167/sqft
    Source: MLS Now #5048089 Report a problem
    7/24/2024Price change$869,900-1%$168/sqft
    Source: MLS Now #5048089 Report a problem
    6/24/2024Price change$879,000-0.1%$170/sqft
    Source: MLS Now #5048089 Report a problem
    6/22/2024Listed for sale$879,900+1855.3%$170/sqft
    Source: MLS Now #5048089 Report a problem
    10/22/2013Sold$45,000$9/sqft
    Source: Public Record Report a problem

    Public tax history

    YearProperty taxesTax assessment
    2025$2,914 +5.5%$188,340 +5.4%
    2024$2,762 +11.5%$178,680 +5.5%
    2023$2,477 +1.9%$169,320 +2.2%
    2022$2,432 $165,600 +3.2%
    2021-- $160,500 +2.5%
    2020-- $156,660 +4.2%
    2019$2,280 -0.6%$150,300 +1.5%
    2018$2,294 $148,080 +3.2%
    2017$2,294 +11.8%$143,520 +2.9%
    2016$2,052 +666.9%$139,500 +667.3%
    2015$268 -48.7%$18,180 +2.4%
    2014$521 +94.7%$17,760 -3.9%
    2013$268 $18,480
    2012$268 +0%$18,480
    2011$268 +3.1%$18,480
    2010$260 +36.2%$18,480 +40.6%
    2009$191 -0.5%$13,140
    2008$191 -25.9%$13,140 -27.2%
    2007$258 -0.7%$18,060
    2006$260 -0.1%$18,060 +0.7%
    2005$260 $17,940 +60.8%
    2004-- $11,160
    2003-- $11,160
    2002-- $11,160 -10.6%
    2001-- $12,480

    Find assessor info on the county website

    Neighborhood: 26105

    Nearby schools

    GreatSchools rating
    Schools provided by the listing agent
    • District: Wood-Parkersburg HS

    Source: MLS Now. This data may not be complete. We recommend contacting the local school district to confirm school assignments for this home.

    Get pre-qualified for a loan
    At Zillow Home Loans, we can pre-qualify you in as little as 5 minutes with no impact to your credit score.

    An equal housing lender. NMLS #10287.