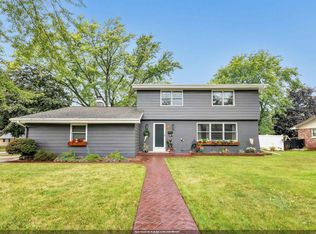
Move right in to this beautifully remodeled West De Pere home! Completely renovated down to the studs, nearly every detail is new—roof, siding, windows, drywall, flooring, trim, doors, electrical, plumbing, lighting & more! The stunning new kitchen features abundant cabinetry, new counters, subway tile backsplash & under-cabinet lighting. Enjoy 4 main-floor bedrooms, 1st-floor laundry & 2 full baths, including a new primary ensuite with dual sinks. Abundant natural light, fenced yard & storage shed. Just steps from Wilson Park and a short walk to downtown & the Fox River! Dimensions approximate; buyer to verify if desired. Seller is a licensed WI real estate Broker. Call Today to schedule your private Showing!
Active-no offer
Price cut: $15K (9/11)
$334,000
402 4th St, De Pere, WI 54115
4beds
1,581sqft
Single Family Residence
Built in 1870
8,712 Square Feet Lot
$335,500 Zestimate®
$211/sqft
$-- HOA
What's special
Beautifully remodeledStorage shedAbundant cabinetryFenced yardAbundant natural lightUnder-cabinet lightingStunning new kitchen
- 8 days
- 1,205
- 69
Zillow last checked:
Listing updated:
Listed by:
Matt Jorgenson OFF-D:920-360-9342,
Keller Williams Green Bay
Source: RANW as distributed by MLS GRID,MLS#: 50332307
Facts & features
Interior
Bedrooms & bathrooms
- Bedrooms: 4
- Bathrooms: 2
- Full bathrooms: 2
Bedroom 1
- Level: Main
- Dimensions: 13x10
Bedroom 2
- Level: Main
- Dimensions: 13x10
Bedroom 3
- Level: Main
- Dimensions: 13x10
Bedroom 4
- Level: Main
- Dimensions: 13x10
Kitchen
- Level: Main
- Dimensions: 12x12
Living room
- Level: Main
- Dimensions: 23x20
Other
- Description: Laundry
- Level: Main
- Dimensions: 9x7
Other
- Description: Mud Room
- Level: Main
- Dimensions: 11x6
Heating
- Forced Air
Cooling
- Forced Air
Appliances
- Included: Dishwasher, Disposal, Dryer, Range, Refrigerator, Washer
Features
- At Least 1 Bathtub, Breakfast Bar, High Speed Internet, Pantry, Vaulted Ceiling(s), Walk-in Shower
- Flooring: Wood/Simulated Wood Fl
- Basement: Crawl Space
- Has fireplace: No
- Fireplace features: None
Interior area
- Total interior livable area: 1,581 sqft
- Finished area above ground: 1,581
- Finished area below ground: 0
Property
Parking
- Total spaces: 1
- Parking features: Detached, Garage Door Opener
- Garage spaces: 1
Accessibility
- Accessibility features: 1st Floor Bedroom, 1st Floor Full Bath, Doors 36"+, Hall Width 36 Inches or More, Laundry 1st Floor, Level Drive, Level Lot, Low Pile Or No Carpeting, Open Floor Plan, Stall Shower
Features
- Fencing: Fenced
Lot
- Size: 8,712 Square Feet
- Dimensions: 75x120
- Features: Corner Lot, Sidewalk
Details
- Parcel number: WD765
- Zoning: Residential
Construction
Type & style
- Home type: SingleFamily
- Architectural style: Ranch
- Property subtype: Single Family Residence
Materials
- Vinyl Siding
- Foundation: Poured Concrete, Stone
Condition
- New construction: No
- Year built: 1870
Utilities & green energy
- Sewer: Public Sewer
- Water: Public
Community & HOA
Location
- Region: De Pere
Financial & listing details
- Price per square foot: $211/sqft
- Tax assessed value: $134,000
- Annual tax amount: $2,018
- Date on market: 9/8/2026
- Inclusions: Oven/Range, Refrigerator, Dishwasher, Range Hood, Disposal, Washer/Dryer
- Exclusions: Seller's Personal Property
Estimated market value
$335,500
$319,000 - $352,000
$1,283/mo
Price history
| Date | Event | Price |
|---|---|---|
| 9/11/2026 | Price change | $334,000-4.3%$211/sqft |
Source:  WIREX MLS #50332307 Report a problem WIREX MLS #50332307 Report a problem | ||
| 9/8/2026 | Listed for sale | $349,000+139%$221/sqft |
Source: RANW as distributed by MLS GRID #50332307 Report a problem | ||
| 7/31/2025 | Sold | $146,000+4.4%$92/sqft |
Source: RANW as distributed by MLS GRID #50311985 Report a problem | ||
| 7/31/2025 | Pending sale | $139,900$88/sqft |
Source: RANW as distributed by MLS GRID #50311985 Report a problem | ||
| 7/21/2025 | Contingent | $139,900$88/sqft |
Source: WIREX MLS #50311985 Report a problem | ||
| 7/21/2025 | Price change | $139,900+0.6%$88/sqft |
Source: RANW as distributed by MLS GRID #50311985 Report a problem | ||
| 10/16/2024 | Pending sale | $139,000+3.7%$88/sqft |
Source: RANW as distributed by MLS GRID #50298243 Report a problem | ||
| 10/15/2024 | Sold | $134,000-3.6%$85/sqft |
Source: RANW as distributed by MLS GRID #50298243 Report a problem | ||
| 9/21/2024 | Contingent | $139,000$88/sqft |
Source: WIREX MLS #50298243 Report a problem | ||
| 9/19/2024 | Listed for sale | $139,000$88/sqft |
Source: RANW as distributed by MLS GRID #50298243 Report a problem | ||
Public tax history
| Year | Property taxes | Tax assessment |
|---|---|---|
| 2025 | $2,098 -24.9% | $134,000 -23.3% |
| 2024 | $2,792 +3.5% | $174,700 +7.5% |
| 2023 | $2,698 +3.4% | $162,500 +14.1% |
| 2022 | $2,610 +3.6% | $142,400 +14.2% |
| 2021 | $2,519 +0.9% | $124,700 +7.7% |
| 2020 | $2,497 +6.7% | $115,800 +6.9% |
| 2019 | $2,341 +12.9% | $108,300 +8.5% |
| 2018 | $2,074 +10.2% | $99,800 +12.4% |
| 2017 | $1,882 -0.5% | $88,800 |
| 2016 | $1,891 -21.5% | $88,800 -1.1% |
| 2015 | $2,408 +28.2% | $89,800 |
| 2014 | $1,878 | $89,800 |
Find assessor info on the county website
Monthly payment
Est. payment
Payment breakdown
Explore the cost of this home by adjusting the details. Changes won't be saved.Climate risks
Neighborhood: 54115
Similar homes
- $375,0003 bd3 ba2.2k sqft505 Waubaunuqua Trl, De Pere, WI 54115For Sale
 MLS ID #50332347, Alexis J Streckenbach. RANW as distributed by MLS GRID
 - $415,0004 bd2 ba1.5k sqft773 N Melcorn Cir, De Pere, WI 54115For Sale
 MLS ID #50330768, Mike L Pritzl. RANW as distributed by MLS GRID
 - $359,9004 bd3 ba1.9k sqft1194 April Ln, Green Bay, WI 54304For Sale
 MLS ID #50332507, Greg L Dallaire. RANW as distributed by MLS GRID
 - $349,9003 bd2 ba1.9k sqft1241 Delray Dr, Green Bay, WI 54304For Sale
 MLS ID #50332702, Kimberly M Burton. RANW as distributed by MLS GRID
