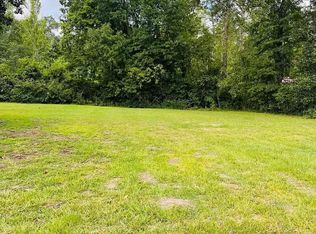
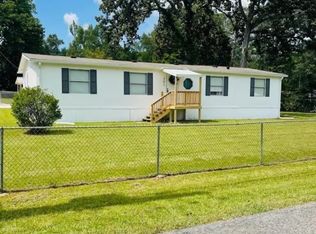
All CLOSING COSTS PAID BY SELLER FOR FULL PRICE OFFERS!! Space, Convenience, and Exceptional Value! Discover everything you've been looking for in this move-in ready home, perfectly positioned on a level ½+ acre corner lot. Offering the ideal combination of space, versatility, and convenience, this property is just minutes from Robins Air Force Base Russell Gate, making it an excellent choice for military members, civilians, and anyone wanting a quick, easy commute. Inside, you'll find a well-designed floor plan that blends comfort and functionality. The oversized kitchen and two separate dining areas provide plenty of room for everyday meals, entertaining friends, or gathering with family during the holidays. New flooring in the main living area adds a fresh, updated look that's ready for you to enjoy from day one. Step outside to a fully fenced backyard with ample space for kids, pets, gardening, outdoor entertaining, or relaxing weekends at home. A dedicated gravel RV pad complete with a 30-amp electrical hookup offers exceptional flexibility for RV storage, boats, trailers, additional vehicles, or your favorite hobbies. Adding even more value, the seller is willing to leave an impressive selection of furnishings and appliances, including the living room sectional with matching side tables, kitchen table, washer, dryer, refrigerator, stove, dishwasher, microwave, and more—making your move simpler and more affordable. Property Highlights: * Closing Help for Acceptable Offers! * Level ½+ acre corner lot * Fully fenced backyard * Dedicated RV pad with 30-amp electrical hookup * New flooring in the main living area * Oversized kitchen with two dining areas * Minutes from Robins Air Force Base Russell Gate * Major appliances and select furnishings included Space. Comfort. Convenience. Value. With its spacious lot, prime location, functional layout, and valuable included extras, this home delivers an outstanding opportunity for today's buyers. Don't miss your chance to make it yours—schedule your private showing today before it's gone!
For sale
Price cut: $8K (8/14)
$150,000
402 5th Ave, Bonaire, GA 31005
3beds
1,566sqft
Mobile Home
Built in 2002
0.51 Acres Lot
$149,500 Zestimate®
$96/sqft
$-- HOA
What's special
Fully fenced backyardOversized kitchenTwo separate dining areas
- 167 days
- 787
- 44
Zillow last checked:
Listing updated:
Listed by:
Staso Zinda,
GOLDEN KEY REALTY
Source: CGMLS,MLS#: 261655
Facts & features
Interior
Bedrooms & bathrooms
- Bedrooms: 3
- Bathrooms: 2
- Full bathrooms: 2
Primary bedroom
- Level: Main
Dining room
- Features: Separate
Heating
- Central
Cooling
- Central Air
Appliances
- Included: Electric Range, Dishwasher, Microwave, Refrigerator, Range
Features
- Flooring: Carpet, Vinyl, Engineered Hardwood
- Basement: Crawl Space
- Has fireplace: No
Interior area
- Total interior livable area: 1,566 sqft
- Finished area above ground: 1,566
- Finished area below ground: 0
Property
Parking
- Total spaces: 2
- Parking features: Carport, Detached
- Has carport: Yes
- Covered spaces: 2
Features
- Levels: One
- Stories: 1
- Pool features: None
Lot
- Size: 0.51 Acres
- Dimensions: 113 x 195
Details
- Parcel number: 00125A063000
Construction
Type & style
- Home type: MobileManufactured
- Property subtype: Mobile Home
Materials
- Vinyl Siding
Condition
- ReSale
- New construction: No
- Year built: 2002
Utilities & green energy
- Sewer: Public Sewer
- Water: Public
Community & HOA
Community
- Subdivision: Lashley
Location
- Region: Bonaire
Financial & listing details
- Price per square foot: $96/sqft
- Tax assessed value: $102,500
- Annual tax amount: $896
- Date on market: 3/17/2026
Estimated market value
$149,500
$142,000 - $157,000
$1,648/mo
Price history
| Date | Event | Price |
|---|---|---|
| 8/14/2026 | Price change | $150,000-5.1%$96/sqft |
Source: CGMLS #261655 Report a problem | ||
| 8/11/2026 | Pending sale | $158,000$101/sqft |
Source: CGMLS #261655 Report a problem | ||
| 7/20/2026 | Price change | $158,000-4.2%$101/sqft |
Source: CGMLS #261655 Report a problem | ||
| 6/15/2026 | Price change | $165,000-2.9%$105/sqft |
Source: CGMLS #261655 Report a problem | ||
| 5/20/2026 | Listed for sale | $169,900$108/sqft |
Source: CGMLS #261655 Report a problem | ||
| 4/18/2026 | Pending sale | $169,900$108/sqft |
Source: CGMLS #261655 Report a problem | ||
| 4/15/2026 | Price change | $169,900-2.9%$108/sqft |
Source: CGMLS #261655 Report a problem | ||
| 3/17/2026 | Listed for sale | $175,000+40%$112/sqft |
Source: CGMLS #261655 Report a problem | ||
| 2/9/2023 | Sold | $125,000$80/sqft |
Source:  MGMLS #168596 Report a problem MGMLS #168596 Report a problem | ||
| 1/2/2023 | Pending sale | $125,000$80/sqft |
Source: MGMLS #168596 Report a problem | ||
| 12/19/2022 | Listed for sale | $125,000+147.5%$80/sqft |
Source: CGMLS #227553 Report a problem | ||
| 8/13/2015 | Sold | $50,500-8%$32/sqft |
Source: Public Record Report a problem | ||
| 8/7/2015 | Pending sale | $54,900$35/sqft |
Source: 1st Choice Realty Associates Report a problem | ||
| 7/29/2015 | Listed for sale | $54,900$35/sqft |
Source: Assist 2 Sell 1st Choice Realty Associates #126633 Report a problem | ||
Public tax history
| Year | Property taxes | Tax assessment |
|---|---|---|
| 2025 | $896 -15.4% | $41,000 -17.1% |
| 2024 | $1,059 +120.2% | $49,480 +146.4% |
| 2023 | $481 -1.4% | $20,080 |
| 2022 | $488 +6.4% | $20,080 +6.4% |
| 2021 | $459 -0.5% | $18,880 |
| 2020 | $461 | $18,880 |
| 2019 | $461 -0.3% | $18,880 |
| 2018 | $462 | $18,880 +61.6% |
| 2017 | -- | $11,680 |
| 2016 | -- | $11,680 -40.8% |
| 2015 | $484 | $19,720 |
| 2014 | -- | $19,720 -1.6% |
| 2013 | -- | $20,040 |
| 2012 | -- | -- |
| 2011 | -- | -- |
| 2010 | -- | -- |
| 2009 | -- | -- |
| 2008 | -- | -- |
| 2007 | -- | -- |
| 2005 | -- | -- |
| 2004 | -- | -- |
| 2003 | -- | -- |
| 2002 | -- | -- |
| 2001 | -- | -- |
Find assessor info on the county website
Monthly payment
Climate risks
Neighborhood: 31005
Nearby schools
Schools provided by the listing agent
- Elementary: Bonaire
- Middle: Bonaire
- High: Veterans
Source: CGMLS. This data may not be complete. We recommend contacting the local school district to confirm school assignments for this home.
Similar homes
- $149,9003 bd2 ba1.2k sqft240 Bayberry Dr, Byron, GA 31008Active Under Contract

 MLS ID #10772940, Mycah Ortiz, Meadows Hale Realty Inc. GAMLS
 - $145,0003 bd2 ba1.3k sqft1018 Horseshoe Cir, Macon, GA 31217Active
 MLS ID #10787739, Terri Hendrix, Coldwell Banker Free Realty. GAMLS
 - $144,0003 bd2 ba1.3k sqft207 Eaker Dr, Warner Robins, GA 31088Active
 MLS ID #10700890, Sharon Holliday, Southern Classic Realtors. GAMLS
 - $175,0004 bd2 ba1.2k sqft165 Giles Cir, Byron, GA 31008Active
 MLS ID #10834171, Brent Moye, Realty Unlimited, LLC. GAMLS
 - $155,0004 bd2 ba1.6k sqft215 Sunnydale Dr, Warner Robins, GA 31088ActiveMLS ID #10832223, Charonne Gardner, Fickling & Company. GAMLS
- $148,0004 bd3 ba1.5k sqft141 Stoneridge Dr, Warner Robins, GA 31088ActiveMLS ID #10830347, Jason Francis, Southern Classic Realtors. GAMLS
- $215,0003 bd2 ba1.2k sqft103 Saint Brendands Dr, Bonaire, GA 31005ActiveMLS ID #10785631, STEPHANIE SCOTT, Maximum One Platinum Realtors. GAMLS
- $225,0003 bd2 ba1.6k sqft224 Sunflower Dr, Bonaire, GA 31005ActiveMLS ID #10768004, Brecia Craig, Southern Classic Realtors. GAMLS
- $164,9003 bd2 ba1.4k sqft732 Katherine St, Warner Robins, GA 31088Active Under ContractMLS ID #10779167, Lorietta Moss, NoSplit Realty. GAMLS
- $139,0003 bd2 ba1.3k sqft19 Harris Dr, Fort Valley, GA 31030ActiveMLS ID #10833816, Albert Bryant, eXp Realty. GAMLS
- $182,5003 bd2 ba1.8k sqft360 Hayes Rd, Byron, GA 31008ActiveMLS ID #10804507, Julie Noel-Hastings, Southern Classic Realtors. GAMLS
- $134,9993 bd1 ba1.2k sqft1032 Elberta Rd, Warner Robins, GA 31093ActiveMLS ID #10732208, Lisa Rodriguez-Dunn, Century 21 Homes & Investments. GAMLS
- $175,0004 bd2 ba1.9k sqft869 Carter Mountain Rd, Rockmart, GA 30153ActiveMLS ID #10807343, Tony Baxter, Hometown Realty. GAMLS
- $179,9953 bd2 ba1.7k sqft230 Briarcliff Rd, Warner Robins, GA 31088ActiveMLS ID #10800412, Ralph L Davis II, MIH Realty & Investments. GAMLS
- $173,9004 bd2 ba1.4k sqft112 Briardale Ave, Warner Robins, GA 31093ActiveMLS ID #10714887, Andrea Hill, Americom Realty of Warner Robins. GAMLS
- $160,0004 bd2 ba1.2k sqft423 King Dr, Warner Robins, GA 31093ActiveMLS ID #10737158, Rachel Allen, Maximum One Platinum Realtors. GAMLS
- $135,0003 bd2 ba1.7k sqft143 Whitley Dr, Warner Robins, GA 31093For Sale
 MLS ID #7802770, David M McCulloch, List For 1%. FMLS GA
