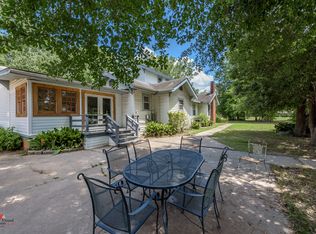
The most precious house in BENTON! 3 bedrooms and 2 baths with beautiful flooring and 2 PORCHES! 1929 details throughout, great kitchen with large laundry room. This home is so close to HWY 3 and nestled close to all the cute shops in Benton. Huge back yard perfect for a pool or kids play equipment!
Sold
Price Unknown
402 5th St, Benton, LA 71006
3beds
1,558sqft
SingleFamily
Built in 1929
2 Acres Lot
$192,300 Zestimate®
$--/sqft
$1,755 Estimated rent
Home value
$192,300
$183,000 - $202,000
$1,755/mo
Zestimate® history
Owner options
List your home for rent
$1,755/mo
Rent Zestimate®
Find your next renter with Zillow Rental Manager. Plus, with online applications, you can quickly screen prospective tenants – for free.
$1,755/mo
Rent Zestimate®
Refinance and save
Refinancing to a lower rate could help reduce your monthly payments and save thousands over the life of the loan.
Explore your selling options
Work with a Zillow partner agent
Leverage their expertise and Zillow's premium Showcase listings to get your home seen by more buyers.
Get startedList with your own agent
Get your home in front of millions of buyers by listing it on Zillow.
Learn how to do itSell it yourself
Take full control of how buyers see your home on Zillow by listing For Sale by Owner (FSBO).
List your homeWhat's special
Facts & features
Interior
Bedrooms & bathrooms
- Bedrooms: 3
- Bathrooms: 2
- Full bathrooms: 2
Cooling
- Central
Interior area
- Total interior livable area: 1,558 sqft
Property
Parking
- Parking features: Garage - Attached
Lot
- Size: 2 Acres
Details
- Parcel number: 102004
Construction
Type & style
- Home type: SingleFamily
Condition
- Year built: 1929
Utilities & green energy
- Sewer: City
Community & HOA
Location
- Region: Benton
Financial & listing details
- Tax assessed value: $146,868
- Annual tax amount: $1,935
Price history
| Date | Event | Price |
|---|---|---|
| 7/14/2026 | Sold | -- |
Source: Public Record Report a problem | ||
| 6/21/2026 | Contingent | $194,000$125/sqft |
Source: NTREIS #21270258 Report a problem | ||
| 6/19/2026 | Listed for sale | $194,000+6.3%$125/sqft |
Source: NTREIS #21270258 Report a problem | ||
| 10/19/2023 | Listing removed | -- |
Source: NTREIS #20416294 Report a problem | ||
| 10/6/2023 | Listed for sale | $182,500-2.4%$117/sqft |
Source: NTREIS #20416294 Report a problem | ||
| 10/4/2023 | Sold | -- |
Source: Public Record Report a problem | ||
| 9/8/2023 | Price change | $187,000-6.5%$120/sqft |
Source: NTREIS #20416294 Report a problem | ||
| 8/25/2023 | Listed for sale | $199,900$128/sqft |
Source: NTREIS #20416294 Report a problem | ||
| 5/23/2022 | Listing removed | -- |
Source: BHHS broker feed Report a problem | ||
| 5/14/2022 | Pending sale | $199,900$128/sqft |
Source: BHHS broker feed #20041249 Report a problem | ||
| 5/13/2022 | Sold | -- |
Source: NTREIS #20041249 Report a problem | ||
| 4/27/2022 | Pending sale | $199,900$128/sqft |
Source: NTREIS #20041249 Report a problem | ||
| 4/27/2022 | Listed for sale | $199,900+48.2%$128/sqft |
Source: NTREIS #20041249 Report a problem | ||
| 2/15/2019 | Sold | -- |
Source: Public Record Report a problem | ||
| 7/7/2018 | Price change | $134,900-12.9%$87/sqft |
Source: CENTURY 21 Elite #224795 Report a problem | ||
| 5/2/2018 | Price change | $154,900+6.1%$99/sqft |
Source: Century 21 Elite #224795 Report a problem | ||
| 4/3/2018 | Listed for sale | $146,000$94/sqft |
Source: Owner Report a problem | ||
Public tax history
| Year | Property taxes | Tax assessment |
|---|---|---|
| 2025 | $1,935 -1% | $14,687 |
| 2024 | $1,954 +121.2% | $14,687 +13.6% |
| 2023 | $883 +0.4% | $12,928 |
| 2022 | $879 -21.3% | $12,928 +63.1% |
| 2021 | $1,118 | $7,926 |
| 2020 | $1,118 -5% | $7,926 -4% |
| 2019 | $1,177 -0.2% | $8,258 0% |
| 2018 | $1,179 | $8,260 |
| 2017 | $1,179 +4.9% | $8,260 |
| 2016 | $1,124 -7.4% | $8,260 -9% |
| 2015 | $1,214 +0.1% | $9,080 |
| 2014 | $1,213 +271.4% | $9,080 |
| 2013 | $327 +10.8% | $9,080 |
| 2012 | $295 -66.8% | $9,080 +9.7% |
| 2011 | $889 +324% | $8,280 |
| 2010 | $210 | $8,280 |
Find assessor info on the county website
Neighborhood: 71006
Nearby homes
- $11,6491 bd1 ba1k sqft406 5th St, Benton, LA 71006Off Market
- $271,5005 bd2 ba3.1k sqft410 5th St, Benton, LA 71006Off Market
- $40,186-- bd-- ba1.5k sqft220 Pine St, Benton, LA 71006Off Market
- $232,6003 bd2 ba1.4k sqft136 Pine St, Benton, LA 71006Off Market
- $297,6004 bd2 ba2.2k sqft409 5th St, Benton, LA 71006Off Market
- $372,800-- bd2 ba3.6k sqft306 5th St, Benton, LA 71006Off Market
- $217,1003 bd2 ba2.4k sqft307 5th St, Benton, LA 71006Off Market
- $254,6003 bd2 ba1.9k sqft412 5th St, Benton, LA 71006Off Market
Nearby schools
GreatSchools rating
- 10/10Benton Elementary SchoolGrades: K-4Distance: 1 mi
- 8/10Benton Middle SchoolGrades: 6-8Distance: 2.1 mi
- 9/10Benton High SchoolGrades: 8-12Distance: 3.7 mi
Sell for more on Zillow
Get a Zillow Showcase℠ listing at no additional cost and you could sell for .
$192,300
2% more
+$3,846
With Zillow Showcase(estimated)
$196,146
Sell for more on Zillow
Get a Zillow Showcase℠ listing at no additional cost and you could sell for .
$192,300
2% more
+$3,846
With Zillow Showcase(estimated)
$196,146
- Louisiana
- Bossier Parish
- Benton
- 71006
- 402 5th St
