Skip main navigation
Closed
  • $314,000

    402 5th St SE, Pine Island, MN 55963

    4beds
    2,496sqft
    Single Family
    Built in 1966
    9,844.56 Square Feet Lot
    $313,800 Zestimate®
    $126/sqft
    $2,103 Estimated rent

    Home value

    $313,800

    $298,000 - $329,000

    $2,103/mo

    Zestimate® history
    Loading
    Loading...

    Owner options

    List your home for rent

    $2,103/mo

    Rent Zestimate®

    Find your next renter with Zillow Rental Manager. Plus, with online applications, you can quickly screen prospective tenants – for free.

    Learn more

    $2,103/mo

    Rent Zestimate®

    Refinance and save

    $1,944/mo

    Est. payment

    Refinancing to a lower rate could help reduce your monthly payments and save thousands over the life of the loan.

    See today's rates

    $1,944/mo

    Est. payment

    Explore your selling options

    Work with a Zillow partner agent

    Leverage their expertise and Zillow's premium Showcase listings to get your home seen by more buyers.

    Get started

    List with your own agent

    Get your home in front of millions of buyers by listing it on Zillow.

    Learn how to do it

    Sell it yourself

    Take full control of how buyers see your home on Zillow by listing For Sale by Owner (FSBO).

    List your home

    What's special

    New flooring throughoutDurable permanent sidingFour spacious bedrooms
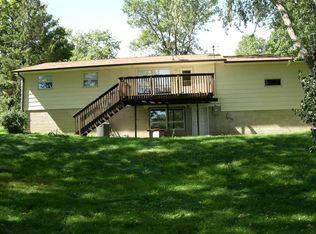
    Mid-Century 2-Story home located in an unbeatable location, directly across from the Pine Island Aquatic Center. This rare gem is just a few blocks away from both the middle and high schools and is nearly surrounded by green spaces, including a ball field and track. You can easily walk or bike to the city center, or access the Douglas Trail within minutes from your driveway. This home feels spacious, with new flooring throughout and an open living and dining area featuring windows and patio doors that fill the space with natural light. The informal dining area seamlessly connects to the kitchen and provides easy access from the attached two-car garage, making daily routines simple and convenient. On the upper level, you will find four spacious bedrooms and a full bathroom. The walkout lower level offers additional recreational space and ample storage, making it versatile for a family room, home office, or hobby area. The exterior features durable permanent siding, and the roof shingles are only four years old. This two-story home features practical updates and a desirable location, making it an excellent choice at this price point. Be sure to experience it today.

    Zillow last checked:

    Listing updated:

    Listed by:

    Ron Wightman 507-208-2246,

    WightmanBrock Real Estate Advi

    Bought with:

    Michael Nevin

    Elcor Realty of Rochester Inc.

    Source: NorthstarMLS as distributed by MLS GRID,MLS#: 7046895MLS Logo

    Facts & features

    Interior

    Bedrooms & bathrooms
    • Bedrooms: 4
    • Bathrooms: 2
    • Full bathrooms: 1
    • 1/2 bathrooms: 1
    Bedroom
    • Level: Upper
    Bedroom 2
    • Level: Upper
    Bedroom 3
    • Level: Upper
    Bedroom 4
    • Level: Upper
    Bathroom
    • Level: Main
    Bathroom
    • Level: Upper
    Dining room
    • Level: Main
    Family room
    • Level: Basement
    Kitchen
    • Level: Main
    Laundry
    • Level: Basement
    Living room
    • Level: Main
    Heating
    • Forced Air
    Cooling
    • Central Air
    Appliances
    • Included: Dishwasher, Disposal, Dryer, Exhaust Fan, Gas Water Heater, Range, Refrigerator, Washer
    • Laundry: In Basement
    Features
    • Basement: Block,Partially Finished,Shared Access,Storage Space,Walk-Out Access
    • Has fireplace: No
    Interior area
    • Total structure area: 2,496
    • Total interior livable area: 2,496 sqft
    • Finished area above ground: 1,664
    • Finished area below ground: 416

    Property

    Parking
    • Total spaces: 2
    • Parking features: Attached, Asphalt, Garage Door Opener
    • Attached garage spaces: 2
    • Has uncovered spaces: Yes
    Accessibility
    • Accessibility features: None
    Features
    • Levels: Two
    • Stories: 2
    • Patio & porch: Deck, Front Porch
    Lot
    • Size: 9,844 sqft
    • Dimensions: 83 x 120
    • Features: Corner Lot, Tree Coverage - Light
    Details
    • Foundation area: 832
    • Parcel number: 681003150
    • Zoning description: Residential-Single Family

    Construction

    Type & style
    • Home type: SingleFamily
    • Property subtype: Single Family
    Materials
    • Frame
    • Roof: Age 8 Years or Less,Asphalt
    Condition
    • New construction: No
    • Year built: 1966

    Utilities & green energy

    • Gas: Natural Gas
    • Sewer: City Sewer/Connected
    • Water: City Water/Connected

    Community & neighborhood

    Location
    • Region: Pine Island
    • Subdivision: Village/Pine Island

    HOA & financial

    HOA
    • Has HOA: No

    Other

    Other facts
    • Road surface type: Paved

    Price history

    DateEventPrice
    5/29/2026Sold$314,000+0.6%$126/sqft
    Source: NorthstarMLS as distributed by MLS GRID #7046895 Report a problem
    4/24/2026Pending sale$312,000$125/sqft
    Source: NorthstarMLS as distributed by MLS GRID #7046895 Report a problem
    4/3/2026Listed for sale$312,000+20%$125/sqft
    Source: NorthstarMLS as distributed by MLS GRID #7046895 Report a problem
    3/24/2023Sold$260,000+0%$104/sqft
    Source: NorthstarMLS as distributed by MLS GRID #6331005 Report a problem
    2/11/2023Pending sale$259,900$104/sqft
    Source: NorthstarMLS as distributed by MLS GRID #6331005 Report a problem
    2/8/2023Listed for sale$259,900$104/sqft
    Source: NorthstarMLS as distributed by MLS GRID #6331005 Report a problem
    1/10/2023Listing removed--
    Source: NorthstarMLS as distributed by MLS GRID #6314174 Report a problem
    12/2/2022Listed for sale$259,900$104/sqft
    Source: NorthstarMLS as distributed by MLS GRID #6314174 Report a problem

    Public tax history

    YearProperty taxesTax assessment
    2024$3,534 +1.8%$217,121 -7.2%
    2023$3,470 +12.5%$234,000 +5.4%
    2022$3,084 +14.6%$222,000 +21.3%
    2021$2,692 +7.2%$183,000 +6.2%
    2020$2,512 $172,300 +6.6%
    2019$2,512 $161,700 -6.4%
    2018$2,512 -18.4%$172,800 +11.8%
    2017$3,078 +13.6%$154,500 +9.5%
    2016$2,710 $141,100 +5.2%
    2015$2,710 $134,100 +6.2%
    2014$2,710 +13.8%$126,300 +3.4%
    2013$2,382 -9.5%$122,100 -4.5%
    2012$2,632 -6.9%$127,800 -13.2%
    2011$2,828 -1.2%$147,300 -2.5%
    2010$2,862 -2.2%$151,100 -3.8%
    2009$2,926 -1.3%$157,100 +3.4%
    2008$2,966 +9.4%$151,900
    2007$2,710 +7.7%--
    2006$2,516 +7.2%--
    2005$2,346 +72.5%--
    2004$1,360 +29%--
    2003$1,054 +14.8%--
    2002$918 -19.6%--
    2001$1,142 --

    Find assessor info on the county website

    Neighborhood: 55963

    Nearby schools

    GreatSchools rating
    Get a cash offer in 3 minutes
    Find out how much your home could sell for in as little as 3 minutes with a no-obligation cash offer.
    Estimated market value
    $313,800
    Get a cash offer in 3 minutes
    Find out how much your home could sell for in as little as 3 minutes with a no-obligation cash offer.
    Estimated market value
    $313,800