Beautiful & like-new, 2021 Manufactured Home located in the highly desirable gated, All-Age Summit Ridge Resort community. This gorgeous 3-bedroom, 2-bath home offers modern comfort with an open-concept floor plan, high vaulted ceilings, abundant natural light, and luxury vinyl plank flooring. The spacious galley-style kitchen features ample cabinetry, a walk-in pantry, and flows seamlessly into the separate dining area—perfect for everyday living and entertaining. The primary suite and additional bedrooms offer comfort and functionality, with ceiling fans in every bedroom for year-round enjoyment and an additional window AC unit in living room. The exterior of the home is low maintenance. Enjoy a covered carport with space for up to three vehicles. Summit Ridge Resort offers outstanding amenities, including a clubhouse, sparkling swimming pools, playground, beautifully maintained common areas, and gated access with security patrol. Conveniently located near shopping, dining, public transportation, schools, universities and easy access to freeways. This home places you just minutes from everything San Diego has to offer. Move-in ready home and beautifully maintained— A must-see! Schedule your personalized showing today! Space rent is $1,212.
Pending
Listed by: Realty One Group Pacific • Norma Delgadillo • Contact: 619-504-3303
$309,900
402 63rd St Space 244, San Diego, CA 92114
3beds
1,260sqft
Manufactured Home
Built in 2021
2,000 Square Feet Lot
$313,100 Zestimate®
$246/sqft
$-- HOA
What's special
- 48 days |
- 477 |
- 21 |
Zillow last checked:
Listing updated:
Listed by:
Norma Delgadillo DRE #01864865 homesbynormadelgadillo@yahoo.com,
Realty One Group Pacific
Source: CRMLS,MLS#: PTP2604722 Originating MLS: California Regional MLS (North San Diego County & Pacific Southwest AORs)
Originating MLS: California Regional MLS (North San Diego County & Pacific Southwest AORs)Facts & features
Interior
Bedrooms & bathrooms
- Bedrooms: 3
- Bathrooms: 2
- Full bathrooms: 2
Rooms
- Room types: Kitchen, Laundry, Living Room, Primary Bathroom, Primary Bedroom, Other, Pantry
Primary bedroom
- Features: Primary Suite
Bathroom
- Features: Bathroom Exhaust Fan, Separate Shower, Walk-In Shower
Kitchen
- Features: Walk-In Pantry
Kitchen
- Features: Galley Kitchen
Other
- Features: Walk-In Closet(s)
Pantry
- Features: Walk-In Pantry
Cooling
- Wall/Window Unit(s)
Appliances
- Included: Free-Standing Range
- Laundry: Common Area, Washer Hookup, Gas Dryer Hookup, Inside, Laundry Room
Features
- Galley Kitchen, Primary Suite, Walk-In Pantry, Walk-In Closet(s)
- Windows: Double Pane Windows
Interior area
- Total interior livable area: 1,260 sqft
Video & virtual tour
Property
Parking
- Total spaces: 3
- Parking features: Attached Carport, Covered, Carport, Guest, Gated
- Carport spaces: 3
Features
- Levels: One
- Stories: 1
- Entry location: Both sides of home
- Patio & porch: Open, Patio
- Pool features: Community, Fenced
- Has view: Yes
- View description: None
- Park: Summit Ridge Resort
Lot
- Size: 2,000 Square Feet
- Features: 0-1 Unit/Acre
Details
- Additional parcels included: No additional parcel #'s. Parcel # is 7754913544
- Parcel number: 7754913544
- On leased land: Yes
- Lease amount: $1,212
- Special conditions: Standard
Construction
Type & style
- Home type: MobileManufactured
- Property subtype: Manufactured Home
Materials
- Drywall
- Roof: Composition
Condition
- Under Construction
- Year built: 2021
Utilities & green energy
- Sewer: Public Sewer
Community & HOA
Community
- Features: Curbs, Dog Park, Street Lights, Sidewalks, Pool
Location
- Region: San Diego
Financial & listing details
- Price per square foot: $246/sqft
- Tax assessed value: $157,588
- Annual tax amount: $1,874
- Date on market: 6/18/2026
- Cumulative days on market: 48 days
- Listing terms: Cash,Subject To Other,Submit
- Body type: Double Wide
Estimated market value
$313,100
$297,000 - $329,000
$3,849/mo
Price history
| Date | Event | Price |
|---|---|---|
| 7/22/2026 | Pending sale | $309,900$246/sqft |
Source:  CRMLS #PTP2604722 Report a problem CRMLS #PTP2604722 Report a problem | ||
| 6/19/2026 | Listed for sale | $309,9000%$246/sqft |
Source: CRMLS #PTP2604722 Report a problem | ||
| 6/18/2026 | Listing removed | $309,999$246/sqft |
Source: My State MLS #11798444 Report a problem | ||
| 6/1/2026 | Listed for sale | $309,999$246/sqft |
Source: My State MLS #11798444 Report a problem | ||
Public tax history
| Year | Property taxes | Tax assessment |
|---|---|---|
| 2025 | $1,874 +4% | $157,588 +2% |
| 2024 | $1,801 +2.1% | $154,499 +2% |
| 2023 | $1,765 +2.8% | $151,470 +2% |
| 2022 | $1,716 | $148,500 |
| 2021 | -- | -- |
| 2020 | -- | -- |
| 2019 | -- | -- |
| 2018 | -- | -- |
| 2017 | -- | -- |
| 2016 | -- | -- |
| 2015 | -- | -- |
| 2014 | -- | -- |
| 2013 | -- | -- |
| 2012 | -- | -- |
| 2011 | -- | -- |
| 2010 | -- | -- |
| 2009 | -- | -- |
| 2008 | -- | -- |
| 2007 | -- | -- |
| 2006 | -- | -- |
| 2005 | -- | -- |
| 2004 | -- | -- |
| 2003 | -- | -- |
Find assessor info on the county website
Monthly payment
Climate risks
Neighborhood: Encanto
Nearby schools
GreatSchools rating
- 4/10Encanto Elementary SchoolGrades: K-5Distance: 0.6 mi
- 2/10Millennial Tech Middle SchoolGrades: 6-8Distance: 1.5 mi
- 4/10Lincoln High SchoolGrades: 9-12Distance: 1.4 mi
Schools provided by the listing agent
- Elementary: Encanto
- Middle: Millennial Tech
- High: Lincoln
Source: CRMLS. This data may not be complete. We recommend contacting the local school district to confirm school assignments for this home.
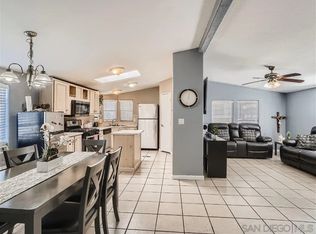
- $188,4503 bd2 ba1.2k sqft402 63rd St SPACE 166, San Diego, CA 92114Sold
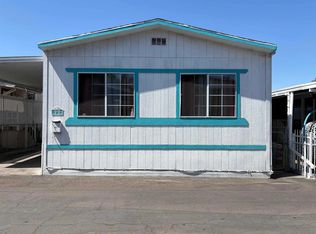
- $135,0002 bd2 ba800 sqft402 63rd St SPACE 99, San Diego, CA 92114Sold
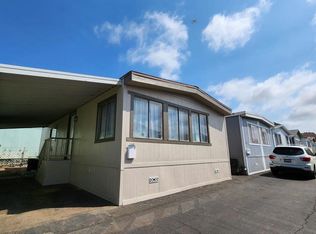
- $160,0002 bd1 ba800 sqft402 63rd St SPACE 113, San Diego, CA 92114Sold
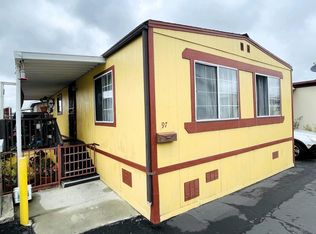
- $130,0002 bd1 ba800 sqft402 63rd St SPACE 97, San Diego, CA 92114Sold
- $190,0002 bd2 ba796 sqft402 63rd St SPACE 21, San Diego, CA 92114Sold
- $200,0003 bd2 ba1.1k sqft402 63rd St SPACE 201, San Diego, CA 92114Sold
- $200,0002 bd2 ba865 sqft402 63rd St SPACE 157, San Diego, CA 92114Sold
- $134,0002 bd1 ba620 sqft402 63rd St SPACE 12, San Diego, CA 92114Sold
A local agent can set up tours, give advice and negotiate with sellers.
Similar homes
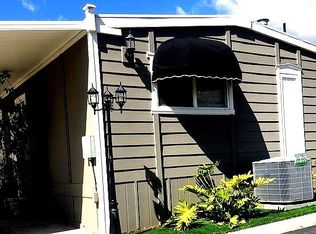
- $279,0002 bd2 ba950 sqft1815 Sweetwater Rd Space 121, Spring Valley, CA 91977For Sale By Owner
- $199,0002 bd2 ba945 sqft402 63rd St Unit 9A, San Diego, CA 92114For Sale
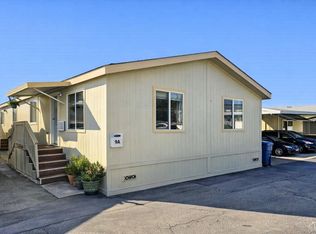 MLS ID #11800512, Lily Pigg, LILY'S MOBILE HOMES. My State MLS
 - $325,0003 bd4 ba1.4k sqft2750 Wheatstone St Space 64, San Diego, CA 92111For Sale
 MLS ID #11684142, Lily Pigg, LILY'S MOBILE HOMES. My State MLS
 - $249,5002 bd2 ba1.1k sqftBonita Hills Estates, Spring Valley, CA 91977For Sale
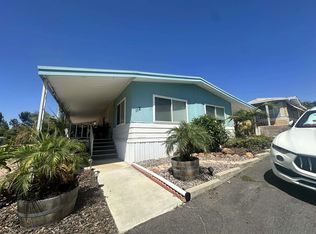 MLS ID #260016904, Myeshia Abdul-Hakeem, Homes With MY Realty. SDMLS
 - $315,0003 bd2 ba1.3k sqft12506 Royal Rd Spc 5, El Cajon, CA 92021For SaleMLS ID #PTP2604302, Lynette Mejia, Golden Girls at MPM Realty. CRMLS
- $325,0003 bd2 ba1.4k sqft444 Anita St Space 44, Chula Vista, CA 91911For SaleMLS ID #11865082, Carl Cobb Iv, Advantage Homes. My State MLS
- $280,0003 bd2 ba1.1k sqft6460 Convoy Ct Space 148, San Diego, CA 92117For SaleMLS ID #11857650, Tomas Reynoso, Pacific Manufactured Homes. My State MLS
- $309,0004 bd2 ba1.3k sqft10707 Jamacha Blvd Space 23, Spring Valley, CA 91978For SaleMLS ID #11824023, Priscila Jimenez, Pacific Manufactured Homes. My State MLS
- $299,0003 bd2 ba1.3k sqft13450 Highway 8 Business Space 85, Lakeside, CA 92040For SaleMLS ID #11896433, Priscila Jimenez, Pacific Manufactured Homes. My State MLS
- $240,0003 bd2 ba1.1k sqft9902 Jamacha Blvd Space 7, Spring Valley, CA 91977For SaleMLS ID #PTP2602394, Alejandro Ibarra, CA-RES. CRMLS
- $319,9002 bd2 ba1.1k sqft10770 Black Mountain Rd Space 143, San Diego, CA 92126For Sale By Owner
- $330,0003 bd2 ba1.6k sqft11851 Riverside Dr Space 225, Lakeside, CA 92040For SaleMLS ID #PTP2602863, Nancy Ickes, Berkshire Hathaway HomeService. CRMLS
- $280,0002 bd2 ba960 sqft3131 Valley Rd Space 63, National City, CA 91950For SaleMLS ID #11800359, Svetlana Antonets, Pacific Manufactured Homes. My State MLS
- $279,0003 bd2 ba1.1k sqft10707 Jamacha Blvd Space 9, Spring Valley, CA 91978For SaleMLS ID #11790867, Priscila Jimenez, Pacific Manufactured Homes. My State MLS
- $220,0003 bd2 ba880 sqft1833 Cindy St, San Diego, CA 92154For SaleMLS ID #PTP2605224, Wisam Mohsin, Keller Williams Realty. CRMLS
- $259,9004 bd2 ba1.6k sqft10767 Jamacha Blvd Space 44, Spring Valley, CA 91978For SaleMLS ID #11878395, Carl Cobb Iv, Advantage Homes. My State MLS
- $224,0002 bd2 ba787 sqft2515 Sweetwater Rd Space 63, Spring Valley, CA 91977For SaleMLS ID #PTP2506480, Julio Acosta Rivas, Coldwell Banker West. CRMLS
- $389,5003 bd2 ba1.3k sqft2750 Wheatstone St Spc 60, San Diego, CA 92111New ConstructionMLS ID #11802017, Tomas Reynoso, Pacific Manufactured Homes. My State MLS
- $329,5003 bd2 ba1.2k sqft10707 Jamacha Blvd Space 70, Spring Valley, CA 91978New ConstructionMLS ID #11732730, Tomas Reynoso, Pacific Manufactured Homes. My State MLS
- $410,0002 bd1 ba753 sqftLas Palmas Villas, San Diego, CA 92105For SaleMLS ID #260014383, Paulina Bretts, Realty One Group Pacific. SDMLS
Local buyer's agents are ready to help
