Welcome Home to 402 Abbey Woods in Avalon Subdivision. Avalon is located right on Old Fannin Road, convenient to schools, shopping, dining, the Ross Barnett Reservoir and Lakeland Drive! This beautifully maintained home offers comfort, space and functionality in every corner. The roof is less than 3 years old, & refrigerator, washing machine and dryer will all remain! The home features a formal dining room, and an eat in breakfast area just off the kitchen. The split plan layout features the primary suite, with large bedroom and bathroom, and bedrooms 2 and 3 with a shared bathroom. Upstairs you'll find a private fourth bedroom and half bath, ideal for guests, playroom, a home office or a quiet retreat.
Step outside to your own private oasis, the large backyard is fully fenced and offers ample room for play, entertaining or relaxation. The extended patio is perfect for outdoor dining, or enjoying the peace and privacy of your surroundings.
Don't miss this opportunity! Call your realtor today!
Closed
Price Unknown
402 Abbey Woods, Brandon, MS 39047
4beds
2,388sqft
Residential, Single Family Residence
Built in 2005
0.39 Acres Lot
$355,700 Zestimate®
$--/sqft
$2,600 Estimated rent
Home value
$355,700
$327,000 - $388,000
$2,600/mo
Zestimate® history
Owner options
List your home for rent
$2,600/mo
Rent Zestimate®
Find your next renter with Zillow Rental Manager. Plus, with online applications, you can quickly screen prospective tenants – for free.
$2,600/mo
Rent Zestimate®
Refinance and save
$146/mo
Est. payment
Refinancing to a lower rate could help reduce your monthly payments and save thousands over the life of the loan.
$146/mo
Est. payment
Explore your selling options
Work with a Zillow partner agent
Leverage their expertise and Zillow's premium Showcase listings to get your home seen by more buyers.
Get startedList with your own agent
Get your home in front of millions of buyers by listing it on Zillow.
Learn how to do itSell it yourself
Take full control of how buyers see your home on Zillow by listing For Sale by Owner (FSBO).
List your homeWhat's special
Large backyardExtended patioPrivate oasisFormal dining roomPrimary suiteEat in breakfast area
Zillow last checked:
Listing updated:
Listed by:
Emily Sandberg 601-573-8166,
Front Gate Realty LLC
Bought with:
Holly Pace, S52341
Keller Williams
Source: MLS United,MLS#: 4128243
Facts & features
Interior
Bedrooms & bathrooms
- Bedrooms: 4
- Bathrooms: 3
- Full bathrooms: 2
- 1/2 bathrooms: 1
Heating
- Central
Cooling
- Central Air
Appliances
- Included: Dishwasher, Dryer, Refrigerator, Washer
Features
- Has fireplace: Yes
- Fireplace features: Living Room
Interior area
- Total structure area: 2,388
- Total interior livable area: 2,388 sqft
Property
Parking
- Total spaces: 2
- Parking features: Garage
- Garage spaces: 2
Features
- Levels: One and One Half
- Stories: 1
- Exterior features: Private Yard, Rain Gutters
Lot
- Size: 0.39 Acres
Details
- Parcel number: G12d00000100470
Construction
Type & style
- Home type: SingleFamily
- Property subtype: Residential, Single Family Residence
Materials
- Brick
- Foundation: Slab
- Roof: Architectural Shingles
Condition
- New construction: No
- Year built: 2005
Utilities & green energy
- Sewer: Public Sewer
- Water: Public
- Utilities for property: Electricity Connected, Sewer Connected, Water Connected, Fiber to the House
Community & HOA
Community
- Subdivision: Avalon
HOA
- Has HOA: Yes
- Services included: Maintenance Grounds, Pool Service
- HOA fee: $147 semi-annually
Location
- Region: Brandon
Financial & listing details
- Tax assessed value: $203,090
- Annual tax amount: $1,221
- Date on market: 10/9/2025
- Electric utility on property: Yes
Price history
| Date | Event | Price |
|---|---|---|
| 12/16/2025 | Sold | -- |
Source: MLS United #4128243 Report a problem | ||
| 11/18/2025 | Pending sale | $359,000$150/sqft |
Source: MLS United #4128243 Report a problem | ||
| 10/9/2025 | Listed for sale | $359,000$150/sqft |
Source: MLS United #4128243 Report a problem | ||
Public tax history
| Year | Property taxes | Tax assessment |
|---|---|---|
| 2025 | $1,287 +5.4% | $20,309 -5.2% |
| 2024 | $1,221 +0% | $21,430 +1.4% |
| 2023 | $1,221 +1.4% | $21,139 |
| 2022 | $1,204 | $21,139 |
| 2021 | $1,204 | $21,139 +12.2% |
| 2020 | $1,204 -0.7% | $18,838 |
| 2019 | $1,213 -1.8% | $18,838 |
| 2018 | $1,235 +1.9% | $18,838 |
| 2017 | $1,213 | $18,838 +2% |
| 2016 | $1,213 +8.5% | $18,460 |
| 2015 | $1,118 | $18,460 |
| 2014 | $1,118 +2.1% | $18,460 |
| 2013 | $1,094 | $18,460 |
| 2012 | $1,094 +3.9% | $18,460 |
| 2011 | $1,053 +0.5% | $18,460 +0.3% |
| 2010 | $1,048 | $18,403 |
| 2009 | $1,048 -28.2% | $18,403 |
| 2008 | $1,459 +20.5% | $18,403 |
| 2007 | $1,210 -0.2% | -- |
| 2006 | $1,212 +201.3% | -- |
| 2005 | $402 +102% | -- |
| 2004 | $199 | -- |
| 2003 | $199 +1.8% | -- |
| 2002 | $196 | -- |
| 2001 | -- | $2,025 -85% |
| 2000 | $175 | $13,500 |
Find assessor info on the county website
Neighborhood: 39047
Nearby homes
- $351,800-- bd3 ba2.2k sqft400 Abbey Woods, Brandon, MS 39047Off Market
- $305,8004 bd4 ba1.8k sqft404 Abbey Woods, Brandon, MS 39047Off Market
- $265,8003 bd2 ba1.4k sqft637 Huntington Dr, Brandon, MS 39047Off Market

- $271,8003 bd2 ba1.5k sqft639 Huntington Dr, Brandon, MS 39047Off Market
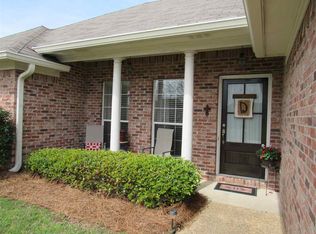
- $255,6003 bd2 ba1.4k sqft635 Huntington Dr, Brandon, MS 39047Off Market
- $345,5004 bd3 ba2.1k sqft332 Avalon Way, Brandon, MS 39047Off Market
- $263,2003 bd2 ba1.3k sqft633 Huntington Dr, Brandon, MS 39047Off Market
- $274,9003 bd2 ba1.5k sqft641 Huntington Dr, Brandon, MS 39047Off Market
Nearby schools
GreatSchools rating
- 7/10Highland Bluff Elementary SchoolGrades: PK-5Distance: 3.2 mi
- 7/10Northwest Rankin Middle SchoolGrades: 6-8Distance: 2.7 mi
- 8/10Northwest Rankin High SchoolGrades: 9-12Distance: 2.7 mi
Schools provided by the listing agent
- Elementary: Highland Bluff Elm
- Middle: Northwest Rankin Middle
- High: Northwest Rankin
Source: MLS United. This data may not be complete. We recommend contacting the local school district to confirm school assignments for this home.
- Mississippi
- Rankin County
- Brandon
- 39047
- 402 Abbey Woods
