This beautiful 3-bed, 2-bathroom home that sits on nearly half an acre in the heart of Sanford, would make the perfect home and/or investment property! Enjoy the perfect blend of privacy and convenience with city water and sewer services, while still having ample outdoor space to relax and entertain. Step inside to an open-concept living area filled with natural light, perfect for gatherings and everyday living. Kitchen flows into the living and dining areas, making it easy to stay connected with family and friends. The primary suite offers a peaceful retreat, complete with a private bathroom while two additional bedrooms provide plenty of space for guests, a home office, or hobbies. Located just minutes from US-1, this home offers easy access to local parks, shopping, dining, and major highways, making your commute to RTP and surrounding areas a breeze. Don't miss this opportunity to own a fantastic home in a prime location—schedule your showing today!
Sold for $240,000
$240,000
402 Abbott Dr, Sanford, NC 27330
3beds
1,123sqft
Single Family Residence, Residential
Built in 1980
0.46 Acres Lot
$237,900 Zestimate®
$214/sqft
$1,730 Estimated rent
Home value
$237,900
$195,000 - $290,000
$1,730/mo
Zestimate® history
Owner options
List your home for rent
$1,730/mo
Rent Zestimate®
Find your next renter with Zillow Rental Manager. Plus, with online applications, you can quickly screen prospective tenants – for free.
$1,730/mo
Rent Zestimate®
Refinance and save
$1,530/mo
Est. payment
Refinancing to a lower rate could help reduce your monthly payments and save thousands over the life of the loan.
$1,530/mo
Est. payment
Explore your selling options
Work with a Zillow partner agent
Leverage their expertise and Zillow's premium Showcase listings to get your home seen by more buyers.
Get startedList with your own agent
Get your home in front of millions of buyers by listing it on Zillow.
Learn how to do itSell it yourself
Take full control of how buyers see your home on Zillow by listing For Sale by Owner (FSBO).
List your homeWhat's special
Natural lightPrimary suitePrivate bathroomAmple outdoor space
Zillow last checked:
Listing updated:
Listed by:
Britney Kensmoe 919-335-5285,
Coldwell Banker HPW
Bought with:
Linda Craft, 140967
Linda Craft Team, REALTORS
Eli Wachtman, 345720
Linda Craft Team, REALTORS
Source: Doorify MLS,MLS#: 10083610
Facts & features
Interior
Bedrooms & bathrooms
- Bedrooms: 3
- Bathrooms: 2
- Full bathrooms: 2
Heating
- Heat Pump
Cooling
- Central Air
Appliances
- Included: Dryer, Microwave, Oven, Range, Washer
- Laundry: In Hall, Laundry Closet, Main Level
Features
- Ceiling Fan(s), Entrance Foyer, Granite Counters, Kitchen/Dining Room Combination, Shower Only
- Flooring: Carpet, Vinyl
- Basement: Crawl Space
- Has fireplace: No
Interior area
- Total structure area: 1,123
- Total interior livable area: 1,123 sqft
- Finished area above ground: 1,123
- Finished area below ground: 0
Property
Parking
- Total spaces: 2
- Parking features: Driveway, No Garage
- Carport spaces: 2
- Has uncovered spaces: Yes
Features
- Levels: One
- Stories: 1
- Patio & porch: Front Porch, Rear Porch
- Exterior features: Playground, Rain Gutters
- Has view: Yes
Lot
- Size: 0.46 Acres
- Features: Back Yard, Few Trees, Front Yard
Details
- Additional structures: Shed(s), See Remarks
- Parcel number: 963274742600
- Special conditions: Standard
Construction
Type & style
- Home type: SingleFamily
- Architectural style: Ranch
- Property subtype: Single Family Residence, Residential
Materials
- Brick, Masonite
- Foundation: Other
- Roof: Shingle
Condition
- New construction: No
- Year built: 1980
Utilities & green energy
- Sewer: Public Sewer
- Water: Public
- Utilities for property: Sewer Connected, Water Connected
Community & HOA
Community
- Subdivision: Longview Acres
HOA
- Has HOA: No
Location
- Region: Sanford
Financial & listing details
- Price per square foot: $214/sqft
- Tax assessed value: $185,300
- Annual tax amount: $2,195
- Date on market: 3/20/2025
Price history
| Date | Event | Price |
|---|---|---|
| 5/16/2025 | Sold | $240,000-4%$214/sqft |
Source:  Doorify MLS #10083610 Report a problem Doorify MLS #10083610 Report a problem | ||
| 4/17/2025 | Pending sale | $250,000$223/sqft |
Source: Doorify MLS #10083610 Report a problem | ||
| 4/7/2025 | Price change | $250,000-3.8%$223/sqft |
Source: Doorify MLS #10083610 Report a problem | ||
| 3/20/2025 | Listed for sale | $260,000+32%$232/sqft |
Source: Doorify MLS #10083610 Report a problem | ||
| 10/28/2021 | Sold | $197,000+6.5%$175/sqft |
Source: Doorify MLS #2406628 Report a problem | ||
| 9/27/2021 | Pending sale | $185,000$165/sqft |
Source: Doorify MLS #2406628 Report a problem | ||
| 9/23/2021 | Listed for sale | $185,000+59.5%$165/sqft |
Source: Doorify MLS #2406628 Report a problem | ||
| 9/4/2009 | Sold | $116,000+5.5%$103/sqft |
Source: Public Record Report a problem | ||
| 5/19/2006 | Sold | $110,000$98/sqft |
Source: Public Record Report a problem | ||
Public tax history
| Year | Property taxes | Tax assessment |
|---|---|---|
| 2025 | $2,566 +0.8% | $185,300 |
| 2024 | $2,546 +1.2% | $185,300 |
| 2023 | $2,516 +35.7% | $185,300 +63.1% |
| 2022 | $1,854 | $113,600 +4.5% |
| 2021 | -- | $108,700 |
| 2020 | $1,805 +2.3% | $108,700 |
| 2019 | $1,765 +26% | $108,700 +30.8% |
| 2018 | $1,401 +1.2% | $83,100 |
| 2017 | $1,384 | $83,100 |
| 2016 | $1,384 +1.8% | $83,100 |
| 2014 | $1,359 | $83,100 |
| 2013 | -- | $83,100 -16.1% |
| 2012 | -- | $99,000 |
| 2011 | -- | $99,000 |
| 2010 | -- | $99,000 |
Find assessor info on the county website
Neighborhood: 27330
Nearby homes
- $250,0003 bd2 ba1.2k sqft406 Abbott Dr, Sanford, NC 27330Off Market
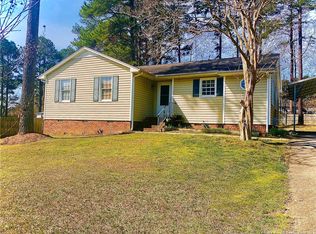
- $236,9003 bd2 ba1.2k sqft324 Abbott Dr, Sanford, NC 27330Off Market

- $243,9003 bd2 ba1.1k sqft410 Abbott Dr, Sanford, NC 27330Off Market
- $239,5003 bd2 ba1.2k sqft320 Abbott Dr, Sanford, NC 27330Off Market
- $192,1003 bd1 ba1k sqft401 Rhynewood Dr, Sanford, NC 27330Off Market
- $235,4003 bd2 ba1.3k sqft319 Rhynewood Dr, Sanford, NC 27330Off Market
- $280,8004 bd2 ba2.2k sqft407 Rhynewood Dr, Sanford, NC 27330Off Market
- $260,0004 bd2 ba1.2k sqft315 Rhynewood Dr, Sanford, NC 27330Off Market
Nearby schools
GreatSchools rating
- 5/10J R Ingram Jr Elementary SchoolGrades: K-5Distance: 0.4 mi
- 3/10West Lee Middle SchoolGrades: 6-8Distance: 0.4 mi
- 3/10Southern Lee High SchoolGrades: 9-12Distance: 2.3 mi
Schools provided by the listing agent
- Elementary: Lee - JR Ingram
- Middle: Lee - West Lee
- High: Lee - Southern Lee High
Source: Doorify MLS. This data may not be complete. We recommend contacting the local school district to confirm school assignments for this home.


Get pre-qualified for a loan
At Zillow Home Loans, we can pre-qualify you in as little as 5 minutes with no impact to your credit score.An equal housing lender. NMLS #10287.
Sell for more on Zillow
Get a Zillow Showcase℠ listing at no additional cost and you could sell for .
$237,900
2% more
+$4,758
With Zillow Showcase(estimated)
$242,658
- North Carolina
- Lee County
- Sanford
- 27330
- 402 Abbott Dr
Nearby cities
Nearby neighborhoods
Nearby zip codes
Other Sanford Topics
