Gorgeous renovated condo that was just painted in Benjamin Moore paint in amazing Sandy Springs (almost Dunwoody) location. This first floor 2 bed 2 bath plus sunroom unit in the very conveniently located Oaks of Dunwoody condos is gorgeous. The spacious home features a large renovated kitchen with breakfast bar, pantry, stainless appliances and tons of cabinet and counter space. The spacious dining room easily sits 6+ and features a butlers pantry for extra storage and functions as a buffet. Enjoy the large open floor plan with a gas log fireplace and plenty of room for a sectional couch or sofa/loveseat combo. The sunroom is spacious and can easily be an office, work out room, craft room or more. The foyer features a large coat closet, the laundry room has storage cabinets, the owners suite bedroom has 2 closets, and there is an outdoor storage room outside the sunroom. This has a great roommate floor plan with 2 full bathrooms each featuring double height granite vanities and tub shower combos. The owners suite bedroom is very large and will easily hold a king sized bed and large furniture. Lovely well kept up complex with low HOA fee and is a swim tennis community. Gorgeous easy to maintain wood style tile floor in entire unit. Do you work off Peachtree Dunwoody, Abernathy or Perimeter Center ? If so, this home means you have almost no time in the car to get to work! Maybe you can walk, roll , or bike to work or to fun activities. Do you take Marta to the office? Look no further, this beauty sits between North Springs and the Sandy Springs Marta Stations. So close to 400, shopping including Coscto, Perimeter Mall, so many restaurants, and near Abernathy Greenway. 2 unassigned parking spots, plenty of space for your visitors to park as well. This condo has it all.
Closed
$326,500
402 Abingdon Way #402, Atlanta, GA 30328
2beds
1,440sqft
Condominium
Built in 1983
-- sqft lot
$316,500 Zestimate®
$227/sqft
$2,414 Estimated rent
Home value
$316,500
$294,000 - $339,000
$2,414/mo
Zestimate® history
Owner options
List your home for rent
$2,414/mo
Rent Zestimate®
Find your next renter with Zillow Rental Manager. Plus, with online applications, you can quickly screen prospective tenants – for free.
$2,414/mo
Rent Zestimate®
Refinance and save
$5,685/mo
Est. payment
Refinancing to a lower rate could help reduce your monthly payments and save thousands over the life of the loan.
$5,685/mo
Est. payment
Explore your selling options
Work with a Zillow partner agent
Leverage their expertise and Zillow's premium Showcase listings to get your home seen by more buyers.
Get startedList with your own agent
Get your home in front of millions of buyers by listing it on Zillow.
Learn how to do itSell it yourself
Take full control of how buyers see your home on Zillow by listing For Sale by Owner (FSBO).
List your homeWhat's special
Zillow last checked:
Listing updated:
Listed by:
Bree N Gipstein 404-386-2162,
Atlanta Communities
Bought with:
Amy Jones, 355792
Compass
Source: GAMLS,MLS#: 10220558
Facts & features
Interior
Bedrooms & bathrooms
- Bedrooms: 2
- Bathrooms: 2
- Full bathrooms: 2
- Main level bathrooms: 2
- Main level bedrooms: 2
Rooms
- Room types: Foyer, Laundry, Sun Room
Dining room
- Features: Dining Rm/Living Rm Combo
Kitchen
- Features: Breakfast Bar, Pantry
Heating
- Natural Gas, Central, Heat Pump
Cooling
- Gas, Ceiling Fan(s), Central Air, Heat Pump
Appliances
- Included: Dryer, Washer, Dishwasher, Disposal, Microwave, Oven/Range (Combo), Refrigerator
- Laundry: In Hall
Features
- Tile Bath, Master On Main Level, Roommate Plan
- Flooring: Tile
- Windows: Double Pane Windows, Window Treatments
- Basement: None
- Number of fireplaces: 1
- Fireplace features: Living Room, Gas Log
- Common walls with other units/homes: No One Below,End Unit,2+ Common Walls
Interior area
- Total structure area: 1,440
- Total interior livable area: 1,440 sqft
- Finished area above ground: 1,440
- Finished area below ground: 0
Property
Parking
- Total spaces: 2
- Parking features: Kitchen Level
Accessibility
- Accessibility features: Accessible Entrance
Features
- Levels: One
- Stories: 1
- Patio & porch: Porch
- Has private pool: Yes
- Pool features: In Ground
- Waterfront features: No Dock Or Boathouse
- Body of water: None
Lot
- Size: 1,437 Square Feet
- Features: Level
Details
- Additional structures: Tennis Court(s), Other
- Parcel number: 17 002000030023
Construction
Type & style
- Home type: Condo
- Architectural style: Traditional
- Property subtype: Condominium
- Attached to another structure: Yes
Materials
- Concrete
- Foundation: Slab
- Roof: Composition
Condition
- Updated/Remodeled
- New construction: No
- Year built: 1983
Utilities & green energy
- Electric: 220 Volts
- Sewer: Public Sewer
- Water: Public
- Utilities for property: Cable Available, Sewer Connected, Electricity Available, Natural Gas Available, Phone Available, Water Available
Green energy
- Water conservation: Low-Flow Fixtures
Community & HOA
Community
- Features: Pool, Sidewalks, Street Lights, Tennis Court(s), Near Public Transport, Walk To Schools, Near Shopping
- Security: Smoke Detector(s)
- Subdivision: Oaks of Dunwoody
HOA
- Has HOA: Yes
- Services included: Maintenance Structure, Trash, Maintenance Grounds, Swimming, Tennis
- HOA fee: $3,600 annually
Location
- Region: Atlanta
Financial & listing details
- Price per square foot: $227/sqft
- Annual tax amount: $2,414
- Date on market: 11/1/2023
- Cumulative days on market: 8 days
- Listing agreement: Exclusive Right To Sell
- Listing terms: 1031 Exchange,Cash,Conventional,VA Loan
- Electric utility on property: Yes
Price history
| Date | Event | Price |
|---|---|---|
| 11/22/2023 | Sold | $326,500-1.1%$227/sqft |
Source:  GAMLS #10220558 Report a problem GAMLS #10220558 Report a problem | ||
| 11/1/2023 | Listed for sale | $330,000$229/sqft |
Source:  FMLS GA #7297278 Report a problem FMLS GA #7297278 Report a problem | ||
Public tax history
Tax history is unavailable.
Neighborhood: 30328
Nearby homes
- $281,3002 bd2 ba1.4k sqft401 Abingdon Way, Sandy Springs, GA 30328Off Market
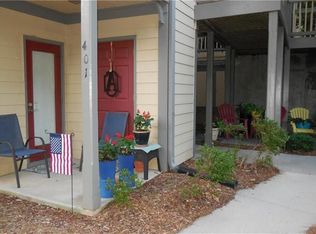
- $326,5002 bd2 ba1.4k sqft402 Abingdon Way, Sandy Springs, GA 30328Sold
- $272,1002 bd2 ba1.4k sqft404 Abingdon Way, Sandy Springs, GA 30328Off Market
- $270,3002 bd2 ba1.4k sqft405 Abingdon Way, Sandy Springs, GA 30328Off Market

- $269,3002 bd2 ba1.4k sqft406 Abingdon Way, Sandy Springs, GA 30328Off Market
- $262,8002 bd2 ba1.4k sqft407 Abingdon Way, Sandy Springs, GA 30328Off Market
- $290,4002 bd2 ba1.4k sqft408 Abingdon Way, Sandy Springs, GA 30328Off Market
- $274,8002 bd2 ba1.4k sqft409 Abingdon Way, Sandy Springs, GA 30328Off Market
Nearby schools
GreatSchools rating
- 8/10Woodland Elementary Charter SchoolGrades: PK-5Distance: 1.5 mi
- 6/10Sandy Springs Charter Middle SchoolGrades: 6-8Distance: 4 mi
- 7/10North Springs Charter High SchoolGrades: 9-12Distance: 1.3 mi
Schools provided by the listing agent
- Elementary: Woodland
- Middle: Sandy Springs
- High: North Springs
Source: GAMLS. This data may not be complete. We recommend contacting the local school district to confirm school assignments for this home.
Get a cash offer in 3 minutes
Find out how much your home could sell for in as little as 3 minutes with a no-obligation cash offer.
Estimated market value
$316,500
Get a cash offer in 3 minutes
Find out how much your home could sell for in as little as 3 minutes with a no-obligation cash offer.
Estimated market value
$316,500
- Georgia
- Fulton County
- Sandy Springs
- 30328
- 402 Abingdon Way Unit 402
