Skip main navigation
For sale
  • $334,900

    402 Alcohol Rd, Wrenshall, MN 55797

    3beds
    1,942sqft
    : 
    $2,224/mo
    Get pre-qualified
    Single Family Residence
    Built in 1958
    0.76 Acres Lot
    $330,600 Zestimate®
    $172/sqft
    $-- HOA

    What's special

    Storage shedHot tubLarge yardAttached garageBonus garage spaceFire pitBonus living space
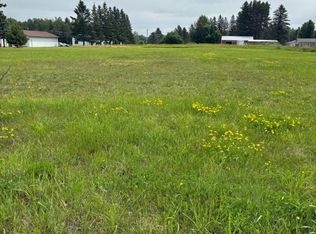
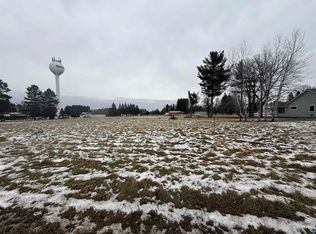
    Welcome to desirable Wrenshall! Check out this nicely updated rambler with an attached garage on a large .76 acre, corner lot. Inside you will find 3 main floor bedrooms, spacious living and dining areas, a main floor laundry room and super convenient mudroom entry for all your gear! The lower level of the home offers tons of options with bonus living space, an office that is currently used as a bedroom, storage space and an extra full bathroom. Outside, enjoy the large yard complete with a patio and hot tub, fire pit, storage shed, and bonus garage space. This home is located near Wrenshall's city park, the Willard Munger Trail system, and is only a few miles from Jay Cooke State Park.
    4 days
    |
    344
    |
    13
    |

    Zillow last checked:

    Listing updated:

    Listed by:

    Karen Pagel Guerndt 218-348-7377,

    Real Estate Services

    Source: Lake Superior Area Realtors as distributed by MLS GRID,MLS#: 6127439MLS Logo

      Facts & features

      Interior

      Bedrooms & bathrooms
      • Bedrooms: 3
      • Bathrooms: 2
      • Full bathrooms: 2
      Rooms
      • Room types: Den/Office, Enclosed Porch, Family/Rec, Storage Room, Foyer, Entry
      Primary bedroom
      • Level: Main
      • Area: 124.8 Square Feet
      • Dimensions: 10.4 x 12
      Bedroom
      • Level: Main
      • Area: 121.54 Square Feet
      • Dimensions: 11.8 x 10.3
      Bedroom
      • Level: Main
      • Area: 96.6 Square Feet
      • Dimensions: 9.2 x 10.5
      Dining room
      • Level: Main
      • Area: 100 Square Feet
      • Dimensions: 10 x 10
      Foyer
      • Level: Main
      Kitchen
      • Level: Main
      • Area: 85 Square Feet
      • Dimensions: 8.5 x 10
      Laundry
      • Level: Main
      • Area: 27 Square Feet
      • Dimensions: 4.5 x 6
      Living room
      • Level: Main
      • Area: 195 Square Feet
      • Dimensions: 13 x 15
      Office
      • Level: Basement
      • Area: 130 Square Feet
      • Dimensions: 10 x 13
      Rec room
      • Level: Lower
      • Area: 288 Square Feet
      • Dimensions: 12 x 24
      Rec room
      • Level: Basement
      • Area: 124.2 Square Feet
      • Dimensions: 9.2 x 13.5
      Storage
      • Level: Basement
      • Area: 81 Square Feet
      • Dimensions: 9 x 9
      Heating
      • Forced Air, Natural Gas
      Cooling
      • Central Air
      Appliances
      • Laundry: Main Level, Dryer Hook-Ups, Washer Hookup
      Features
      • Windows: Vinyl Windows
      • Basement: Full,Partially Finished,Den/Office,Family/Rec Room,Fireplace
      • Has fireplace: Yes
      • Fireplace features: Wood Burning, Basement
      Interior area
      • Total interior livable area: 1,942 sqft
      • Finished area above ground: 1,400
      • Finished area below ground: 542

      Property

      Parking
      • Total spaces: 2
      • Parking features: Asphalt, Attached
      • Attached garage spaces: 2
      Features
      • Patio & porch: Patio
      • Exterior features: Hot Tub
      Lot
      • Size: 0.76 Acres
      • Dimensions: 215 x 154.7
      • Features: Corner Lot, Level
      Details
      • Additional structures: Storage Shed
      • Parcel number: 271401300

      Construction

      Type & style
      • Home type: SingleFamily
      • Architectural style: Ranch
      • Property subtype: Single Family Residence
      Materials
      • Wood, Frame/Wood
      • Foundation: Concrete Perimeter
      • Roof: Asphalt Shingle
      Condition
      • Previously Owned
      • Year built: 1958

      Utilities & green energy

      • Electric: Minnesota Power
      • Sewer: Public Sewer
      • Water: Drilled

      Community & HOA

      HOA
      • Has HOA: No
      Location
      • Region: Wrenshall

      Financial & listing details

      • Price per square foot: $172/sqft
      • Tax assessed value: $249,000
      • Annual tax amount: $2,904
      • Date on market: 8/18/2026
      • Cumulative days on market: 5 days
      • Listing terms: Cash,Conventional,FHA,MHFA/WHEDA,VA Loan

        Estimated market value

        $330,600

        $314,000 - $347,000

        $2,246/mo

        Price history

        DateEventPrice
        8/18/2026Listed for sale$334,900+15.5%$172/sqft
        Source: Lake Superior Area Realtors as distributed by MLS GRID #6127439 Report a problem
        9/18/2024Sold$289,900+61.1%$149/sqft
        Source: Public Record Report a problem
        4/24/2020Sold$180,000+5.9%$93/sqft
        Source: Lake Superior Area Realtors as distributed by MLS GRID #6088854 Report a problem
        3/19/2020Pending sale$169,900$87/sqft
        Source: Adolphson Real Estate - Cloquet #6088854 Report a problem
        3/18/2020Listed for sale$169,900$87/sqft
        Source: Adolphson Real Estate - Cloquet #6088854 Report a problem

        Public tax history

        YearProperty taxesTax assessment
        2025$2,880 -0.6%$249,000 +4%
        2024$2,896 -2.5%$239,500 +4.3%
        2023$2,970 +12.6%$229,700 +0.5%
        2022$2,638 +9.1%$228,600 +35.3%
        2021$2,418 +1.7%$168,900 +4.3%
        2020$2,378 $161,900 +9.4%
        2018-- $148,000 +5.9%
        2017$43 $139,700
        2016$43 +138.9%$139,700
        2015$18 --
        2014$18 -58.1%--
        2013$43 --
        2012-- --
        2011-- --
        2010-- --
        Find assessor info on the county website

        Monthly payment

        Est. payment

        Payment breakdown

        Explore the cost of this home by adjusting the details. Changes won't be saved.
        All calculations are estimates and provided by Zillow, Inc. for informational purposes only. Actual amounts may vary.
        HOA fees may include property taxes on listings classified as Co-Ops. Contact the listing agent and/or owner for fee details.
        See how much you could borrow to make a competitive offer.

        Climate risks

        Neighborhood: 55797

        Getting around

        16 / 100
        Car-Dependent
        37 / 100
        Somewhat Bikeable

        Nearby schools

        GreatSchools rating

        A local agent can set up tours, give advice and negotiate with sellers.

        Browse local experts

        Similar homes