**SPACIOUS, ORGANIZED & MOVE-IN READY** Well-maintained 4-bedroom, 3-bathroom townhome located in the growing community of Peosta, just minutes from Dubuque. Designed with both comfort and functionality in mind, this home offers an open-concept floor plan, generous living spaces, and numerous thoughtful upgrades throughout. The welcoming main living area flows seamlessly into the kitchen, featuring a large center island, white cabinetry, and ample space for meal preparation and gathering. The primary suite includes a private bath with double-bowl vanities and a walk-in closet enhanced with a custom built-in dresser for added storage and organization. The finished lower level provides versatile living space ideal for entertaining, guests, hobbies, or a home office. Recent improvements and custom features include a stylish electric fireplace with a shiplap accent wall, laundry room lockers, extensive storage shelving, and built-in garage drawers and organizational systems designed to maximize functionality. Enjoy convenient access to Kelly Oaks Park and Pavilion, the Peosta Community Centre, local schools, walking paths, and other nearby amenities. Offering the perfect combination of space, storage, and modern updates, this move-in ready home is ready for its next owner to enjoy.
Sold for $415,000
$415,000
402 Angela Jean Cir, Peosta, IA 52068
4beds
2,120sqft
Townhouse
Built in 2017
6,534 Square Feet Lot
$415,100 Zestimate®
$196/sqft
$2,199 Estimated rent
Home value
$415,100
$394,000 - $436,000
$2,199/mo
Zestimate® history
Owner options
List your home for rent
$2,199/mo
Rent Zestimate®
Find your next renter with Zillow Rental Manager. Plus, with online applications, you can quickly screen prospective tenants – for free.
$2,199/mo
Rent Zestimate®
Refinance and save
$2,647/mo
Est. payment
Refinancing to a lower rate could help reduce your monthly payments and save thousands over the life of the loan.
$2,647/mo
Est. payment
Explore your selling options
Work with a Zillow partner agent
Leverage their expertise and Zillow's premium Showcase listings to get your home seen by more buyers.
Get startedList with your own agent
Get your home in front of millions of buyers by listing it on Zillow.
Learn how to do itSell it yourself
Take full control of how buyers see your home on Zillow by listing For Sale by Owner (FSBO).
List your homeWhat's special
Modern updatesExtensive storage shelvingOpen-concept floor planGenerous living spacesLarge center islandLaundry room lockersWhite cabinetry
Zillow last checked:
Listing updated:
Listed by:
Megan Burgmeier Pierce 563-542-9722,
Red Tree Realty/REAL Broker, LLC
Bought with:
Aaron Healey
Ruhl & Ruhl Realtors
Source: East Central Iowa AOR as distributed by MLS GRID,MLS#: 154981
Facts & features
Interior
Bedrooms & bathrooms
- Bedrooms: 4
- Bathrooms: 3
- Full bathrooms: 3
- Main level bathrooms: 2
- Main level bedrooms: 2
Bedroom 1
- Level: Main
- Area: 161 Square Feet
- Dimensions: 14x11'6
Bedroom 2
- Level: Main
- Area: 120 Square Feet
- Dimensions: 12x10
Bedroom 3
- Area: 137.5 Square Feet
- Dimensions: 11x12'6
Bedroom 4
- Area: 168 Square Feet
- Dimensions: 14x12
Dining room
- Level: Main
- Area: 90 Square Feet
- Dimensions: 9x10
Family room
- Area: 276 Square Feet
- Dimensions: 24x11'6
Kitchen
- Level: Main
- Area: 195.75 Square Feet
- Dimensions: 14'6x13'6
Living room
- Level: Main
- Area: 188.5 Square Feet
- Dimensions: 14'6x13
Heating
- Forced Air
Cooling
- Central Air
Appliances
- Included: Refrigerator, Range, Dishwasher, Microwave, Disposal, Washer, Dryer, Water Softener
- Laundry: Main Level
Features
- Basement: Full
- Has fireplace: No
- Fireplace features: None
Interior area
- Total interior livable area: 2,120 sqft
- Finished area above ground: 1,220
Property
Parking
- Total spaces: 2
- Parking features: Garage
- Has garage: Yes
- Details: Floor Drain
Features
- Levels: One
- Stories: 1
- Patio & porch: Patio, Deck
- Exterior features: Walkout
Lot
- Size: 6,534 Square Feet
- Dimensions: 55 x 118
Details
- Parcel number: 1410402014
- Zoning: residential
Construction
Type & style
- Home type: Townhouse
- Property subtype: Townhouse
- Attached to another structure: Yes
Materials
- Stone, Vinyl
- Foundation: Concrete Perimeter
- Roof: Composition
Condition
- New construction: No
- Year built: 2017
Utilities & green energy
- Sewer: Public Sewer
- Water: Public
Community & HOA
Community
- Subdivision: LOT 1-25 THUNDER VALLEY ESTATES;
Location
- Region: Peosta
Financial & listing details
- Price per square foot: $196/sqft
- Tax assessed value: $312,900
- Annual tax amount: $3,813
- Date on market: 6/12/2026
- Cumulative days on market: 4 days
- Listing terms: Cash
Price history
| Date | Event | Price |
|---|---|---|
| 6/30/2026 | Sold | $415,000$196/sqft |
Source:  East Central Iowa AOR as distributed by MLS GRID #154981 Report a problem East Central Iowa AOR as distributed by MLS GRID #154981 Report a problem | ||
| 6/15/2026 | Contingent | $415,000$196/sqft |
Source: East Central Iowa AOR as distributed by MLS GRID #154981 Report a problem | ||
| 6/12/2026 | Listed for sale | $415,000+53.7%$196/sqft |
Source: East Central Iowa AOR as distributed by MLS GRID #154981 Report a problem | ||
| 7/29/2022 | Listing removed | -- |
Source: Zillow Rental Manager Report a problem | ||
| 7/25/2022 | Listed for rent | $2,700$1/sqft |
Source: Zillow Rental Manager Report a problem | ||
| 4/30/2021 | Sold | $270,000-1.8%$127/sqft |
Source: East Central Iowa AOR as distributed by MLS GRID #141678 Report a problem | ||
| 2/19/2021 | Listed for sale | $275,000$130/sqft |
Source: Keller Williams Legacy Group #141678 Report a problem | ||
| 2/8/2021 | Contingent | $275,000$130/sqft |
Source: East Central Iowa AOR as distributed by MLS GRID #141678 Report a problem | ||
| 2/8/2021 | Pending sale | $275,000$130/sqft |
Source: Keller Williams Legacy Group #141678 Report a problem | ||
| 2/1/2021 | Listed for sale | $275,000+17.1%$130/sqft |
Source: Keller Williams Legacy Group #141678 Report a problem | ||
| 1/18/2019 | Sold | $234,900$111/sqft |
Source: East Central Iowa AOR as distributed by MLS GRID #136360 Report a problem | ||
Public tax history
| Year | Property taxes | Tax assessment |
|---|---|---|
| 2025 | $3,678 +3.8% | $312,900 +9.3% |
| 2024 | $3,542 +2.5% | $286,400 |
| 2023 | $3,456 +5.6% | $286,400 +20.2% |
| 2022 | $3,274 +2.1% | $238,200 |
| 2021 | $3,208 -2.2% | $238,200 +7.6% |
| 2020 | $3,281 +233.8% | $221,380 |
| 2019 | $983 | $221,380 |
Find assessor info on the county website
Neighborhood: 52068
Nearby homes
- $334,1003 bd2 ba1.2k sqft398 Angela Jean Cir, Peosta, IA 52068Off Market
- $406,7003 bd3 ba1.4k sqft412 Angela Jean Cir, Peosta, IA 52068Off Market
- $525,0003 bd3 ba1.7k sqft237 Angela Jean Cir, Peosta, IA 52068Sold
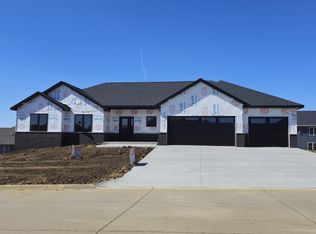
- $408,5003 bd3 ba1.4k sqft420 Angela Jean Cir, Peosta, IA 52068Off Market
- $326,5002 bd2 ba1.2k sqft386 Angela Jean Circle, Peosta, IA 52068Off Market
- $362,9004 bd3 ba1.2k sqft386 Angela Jean Cir, Peosta, IA 52068Off Market
- $87,260-- bd1 ba2.4k sqft386 Angela Jean Cir, Peosta, IA 52068Off Market
- $400,2003 bd3 ba2.2k sqft316 Angela Jean #RIGHT SIDE, Peosta, IA 52068Off Market
Nearby schools
GreatSchools rating
- 8/10Peosta Elementary SchoolGrades: PK-5Distance: 0.6 mi
- 9/10Drexler Middle- Intermediate SchoolGrades: 6-8Distance: 8.7 mi
- 9/10Western Dubuque High SchoolGrades: 9-12Distance: 5.9 mi
Schools provided by the listing agent
- Elementary: Peosta of W.D.
- Middle: Drexler-Farley of W.D.
- High: Western Dubuque-Epworth
Source: East Central Iowa AOR as distributed by MLS GRID. This data may not be complete. We recommend contacting the local school district to confirm school assignments for this home.


Get pre-qualified for a loan
At Zillow Home Loans, we can pre-qualify you in as little as 5 minutes with no impact to your credit score.An equal housing lender. NMLS #10287.
Sell for more on Zillow
Get a Zillow Showcase℠ listing at no additional cost and you could sell for .
$415,100
2% more
+$8,302
With Zillow Showcase(estimated)
$423,402
- Iowa
- Dubuque County
- Peosta
- 52068
- 402 Angela Jean Cir
Nearby cities
Nearby zip codes
Other Peosta Topics
