Skip main navigation
Sold for $1,205,000
  • $1,205,000

    402 Angell St, Providence, RI 02906

    2beds
    2,113sqft
    Single Family Residence
    Built in 1916
    3,959 Square Feet Lot
    $1,205,400 Zestimate®
    $570/sqft
    $4,913 Estimated rent

    Home value

    $1,205,400

    $1.10M - $1.33M

    $4,913/mo

    Zestimate® history
    Loading
    Loading...

    Owner options

    List your home for rent

    $4,913/mo

    Rent Zestimate®

    Find your next renter with Zillow Rental Manager. Plus, with online applications, you can quickly screen prospective tenants – for free.

    Learn more

    $4,913/mo

    Rent Zestimate®

    Refinance and save

    $6,209/mo

    Est. payment

    Refinancing to a lower rate could help reduce your monthly payments and save thousands over the life of the loan.

    See today's rates

    $6,209/mo

    Est. payment

    Explore your selling options

    Work with a Zillow partner agent

    Leverage their expertise and Zillow's premium Showcase listings to get your home seen by more buyers.

    Get started

    List with your own agent

    Get your home in front of millions of buyers by listing it on Zillow.

    Learn how to do it

    Sell it yourself

    Take full control of how buyers see your home on Zillow by listing For Sale by Owner (FSBO).

    List your home

    What's special

    Off-street parkingTile floorsGenerous cabinet spaceCharming and sun-filledInviting front entry hallAmple closet storage
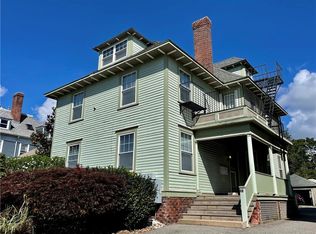
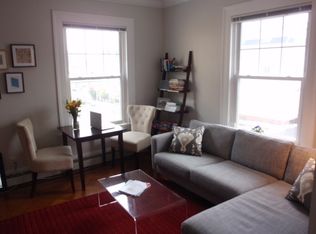
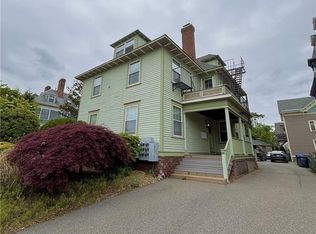
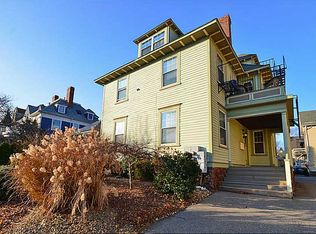
    Charming and sun-filled, this classic East Side bungalow offers the perfect blend of character, flexibility, and convenience just a short walk from both College Hill and Wayland Square. With a versatile 2–3 bedroom layout and 2.5 baths, the home easily adapts to your needs—whether you’re looking for a dedicated home office, guest room, or cozy den. An inviting front entry hall sets the tone, leading into a warm sitting room with gleaming hardwoods which extend throughout the home. The adjoining dining area is ideal for gatherings, flowing into a cook's kitchen with stone countertops, top of the line appliances, and generous cabinet space. The great room at the back of the house has tile floors, a fireplace and two sets of atrium doors stepping out to a private brick patio. Perfect for alfresco dining. Completing the main level is a study or third bedroom plus a convenient powder room and full guest bath. Upstairs, a private primary bedroom offers a peaceful retreat with a fireplace and ample closet storage. A full tile bath and a guest bedroom complete this level. The basement provides laundry, storage, and potential for a workshop or fitness area. Off-street parking and upgraded mechanicals add everyday ease. Set between College Hill and Wayland Square, this delightful home is within strolling distance of cafés, restaurants, boutiques, parks and the universities. This bungalow delivers the best of in-town living a perfect condo alternative.

    Zillow last checked:

    Listing updated:

    Listed by:

    Jim DeRentis,

    Residential Properties Ltd.

    Bought with:

    Derek Simpson, RES.0044977

    Residential Properties Ltd.

    Source: StateWide MLS RI,MLS#: 1417666MLS Logo

    Facts & features

    Interior

    Bedrooms & bathrooms
    • Bedrooms: 2
    • Bathrooms: 3
    • Full bathrooms: 2
    • 1/2 bathrooms: 1
    Bedroom 1
    • Features: Ceiling Height 7 to 9 ft
    • Level: Second
    • Area: 360 Square Feet
    • Dimensions: 18
    Bedroom 2
    • Features: Ceiling Height 7 to 9 ft
    • Level: Second
    • Area: 187 Square Feet
    • Dimensions: 11
    Bathroom
    • Features: Ceiling Height 7 to 9 ft
    • Level: First
    • Area: 42 Square Feet
    • Dimensions: 6
    Bathroom
    • Features: Ceiling Height 7 to 9 ft
    • Level: First
    • Area: 20 Square Feet
    • Dimensions: 5
    Bathroom
    • Features: Ceiling Height 7 to 9 ft
    • Level: Second
    • Area: 48 Square Feet
    • Dimensions: 8
    Other
    • Features: Ceiling Height 7 to 9 ft
    • Level: First
    • Area: 130 Square Feet
    • Dimensions: 13
    Dining room
    • Features: Ceiling Height 7 to 9 ft
    • Level: First
    • Area: 121 Square Feet
    • Dimensions: 11
    Family room
    • Features: Ceiling Height 7 to 9 ft
    • Level: First
    • Area: 442 Square Feet
    • Dimensions: 17
    Other
    • Features: Ceiling Height 7 to 9 ft
    • Level: First
    • Area: 63 Square Feet
    • Dimensions: 7
    Kitchen
    • Features: Ceiling Height 7 to 9 ft
    • Level: First
    • Area: 169 Square Feet
    • Dimensions: 13
    Office
    • Features: Ceiling Height 7 to 9 ft
    • Level: First
    • Area: 77 Square Feet
    • Dimensions: 11
    Heating
    • Natural Gas, Forced Air
    Cooling
    • Central Air
    Appliances
    • Included: Gas Water Heater, Dishwasher, Dryer, Disposal, Oven/Range, Refrigerator, Washer
    Features
    • Wall (Plaster), Stairs, Plumbing (Mixed), Insulation (Unknown), Insulation (Walls), Ceiling Fan(s)
    • Flooring: Hardwood
    • Basement: Full,Interior Entry,Unfinished,Laundry,Storage Space,Utility
    • Number of fireplaces: 3
    • Fireplace features: Zero Clearance
    Interior area
    • Total structure area: 2,113
    • Total interior livable area: 2,113 sqft
    • Finished area above ground: 2,113
    • Finished area below ground: 0

    Property

    Parking
    • Total spaces: 1
    • Parking features: No Garage, Driveway
    • Has uncovered spaces: Yes
    Features
    • Patio & porch: Patio, Porch
    Lot
    • Size: 3,959 Square Feet
    Details
    • Parcel number: PROVM39L433
    • Zoning: RP
    • Special conditions: Conventional/Market Value

    Construction

    Type & style
    • Home type: SingleFamily
    • Architectural style: Bungalow
    • Property subtype: Single Family Residence
    Materials
    • Plaster
    • Foundation: Mixed
    Condition
    • New construction: No
    • Year built: 1916

    Utilities & green energy

    • Electric: 200+ Amp Service, Circuit Breakers
    • Sewer: Public Sewer
    • Water: Municipal
    • Utilities for property: Sewer Connected, Water Connected

    Community & HOA

    Community
    • Subdivision: College Hill/Wayland Square
    HOA
    • Has HOA: No
    Location
    • Region: Providence

    Financial & listing details

    • Price per square foot: $570/sqft
    • Tax assessed value: $1,013,600
    • Annual tax amount: $14,798
    • Date on market: 7/15/2026
    • Inclusions: Fireplaces are electric inserts. Taxes do not reflect owner occupied exemption. Owner occupied taxes would be $8, 514 annually. Driveway is owned 50/50 with 400 Angell. Each property has a pass and re-pass easement to the other.

    Price history

    DateEventPrice
    8/20/2026Sold$1,205,000+4.8%$570/sqft
    Source: StateWide MLS RI #1417666 Report a problem
    8/6/2026Pending sale$1,150,000$544/sqft
    Source: StateWide MLS RI #1417666 Report a problem
    7/20/2026Contingent$1,150,000$544/sqft
    Source: StateWide MLS RI #1417666 Report a problem
    7/15/2026Listed for sale$1,150,000+76.9%$544/sqft
    Source: StateWide MLS RI #1417666 Report a problem
    8/26/2020Listing removed$4,000$2/sqft
    Source: Residential Properties, Ltd. #1260623 Report a problem
    8/3/2020Listed for rent$4,000$2/sqft
    Source: Residential Properties, Ltd. #1260623 Report a problem
    5/8/2019Listing removed$4,000$2/sqft
    Source: Residential Properties Ltd Report a problem
    4/25/2019Listed for rent$4,000$2/sqft
    Source: Residential Properties Ltd Report a problem
    4/13/2017Listing removed$4,000$2/sqft
    Source: Residential Properties Ltd Report a problem
    4/11/2017Listed for rent$4,000+300%$2/sqft
    Source: Residential Properties Ltd Report a problem
    4/7/2017Sold$650,000-3.7%$308/sqft
    Source: StateWide MLS RI #1138508 Report a problem
    3/6/2017Pending sale$675,000$319/sqft
    Source: Residential Properties Ltd. #1138508 Report a problem
    2/8/2017Listed for sale$675,000$319/sqft
    Source: Residential Properties Ltd. #1138508 Report a problem
    12/6/2016Listing removed$675,000$319/sqft
    Source: Residential Properties Ltd. #1138508 Report a problem
    11/7/2016Price change$675,000-2.9%$319/sqft
    Source: Residential Properties Ltd. #1138508 Report a problem
    10/6/2016Listed for sale$695,000+15.8%$329/sqft
    Source: Residential Properties #1138508 Report a problem
    11/30/2013Listing removed$1,000
    Source: Zillow Rental Network Report a problem
    11/28/2013Listed for rent$1,000
    Source: Zillow Rental Network Report a problem
    2/16/2010Sold$600,000-14.3%$284/sqft
    Source: Public Record Report a problem
    2/14/2006Sold$700,000+151.8%$331/sqft
    Source: Public Record Report a problem
    6/20/2002Sold$278,000$132/sqft
    Source: Public Record Report a problem

    Public tax history

    YearProperty taxesTax assessment
    2025$14,799 +6.4%$1,013,600 +33.7%
    2024$13,915 +3.1%$758,300
    2023$13,498 $758,300
    2022$13,498 -7.4%$758,300 +27.8%
    2021$14,569 $593,200
    2020$14,569 $593,200
    2019$14,569 -5.4%$593,200 +23.1%
    2018$15,398 +0%$481,800
    2017$15,398 $481,800
    2016$15,398 +2%$481,800 +5.6%
    2015$15,097 -1.9%$456,100
    2013$15,393 -7.2%$456,100 -12.3%
    2012$16,586 $520,100
    2011$16,586 +5%$520,100
    2010$15,801 +11.6%$520,100 -11%
    2009$14,156 +6%$584,700
    2007$13,355 +11.7%$584,700 +47.8%
    2006$11,956 $395,500
    2005$11,956 $395,500
    Find assessor info on the county website

    Neighborhood: Wayland

    Nearby schools

    GreatSchools rating
    Get a cash offer in 3 minutes
    Find out how much your home could sell for in as little as 3 minutes with a no-obligation cash offer.
    Estimated market value
    $1,205,400
    Get a cash offer in 3 minutes
    Find out how much your home could sell for in as little as 3 minutes with a no-obligation cash offer.
    Estimated market value
    $1,205,400