Welcome to this beautifully remodeled three-bedroom, one-bathroom classic bungalow. Blending timeless character with modern updates, this inviting home offers comfortable living spaces and a convenient location near the bay, downtown, hospitals, shopping, and area attractions. Inside, the open living and dining areas create a welcoming atmosphere for entertaining and everyday living. The home features beautiful hardwood floors throughout the living areas and bedrooms, updated fixtures, ceiling fans, and interior doors. The galley-style kitchen is equipped with stainless-steel appliances, while the updated bathroom features ceramic tile surrounding the tub and shower along with beautiful modern fixtures. Numerous updates provide peace of mind, including a roof, siding, and most windows replaced in 2019—all windstorm certified. Outside, enjoy spacious front and back yards with established palm trees and an inviting open front porch. The property also includes a detached two-car garage with a functional laundry area, providing additional convenience and storage. Ideally located close to grocery stores, shopping, Driscoll Children’s Hospital, Doctors Regional Hospital, the University of the Incarnate Word, and just minutes from downtown attractions and the bayfront, this charming bungalow offers character, convenience, and thoughtful updates in a desirable location.
For sale
Price cut: $5.1K (10/29)
$199,900
402 Angelo Dr, Corpus Christi, TX 78411
3beds
1,044sqft
Single Family Residence
Built in 1943
6,547 Square Feet Lot
$-- Zestimate®
$191/sqft
$-- HOA
What's special
Beautiful modern fixturesDetached two-car garageUpdated fixturesUpdated bathroomStainless-steel appliancesCeiling fansGalley-style kitchen
- 44 days
- 327
- 42
Zillow last checked:
Listing updated:
Listed by:
Cheryl Bailey 361-290-7861,
Safe Harbor Real Estate, LLC
Source: South Texas MLS,MLS#: 482899 Originating MLS: Corpus Christi
Facts & features
Interior
Bedrooms & bathrooms
- Bedrooms: 3
- Bathrooms: 1
- Full bathrooms: 1
Heating
- Central, Electric
Cooling
- Central Air
Appliances
- Included: Dishwasher, Electric Oven, Electric Range, Free-Standing Range, Disposal, Microwave
- Laundry: Washer Hookup, Dryer Hookup
Features
- Primary Downstairs, Ceiling Fan(s)
- Flooring: Hardwood, Tile, Vinyl
- Has fireplace: No
Interior area
- Total structure area: 1,044
- Total interior livable area: 1,044 sqft
Video & virtual tour
Property
Parking
- Total spaces: 2
- Parking features: Detached, Garage, Rear/Side/Off Street
- Garage spaces: 2
Features
- Levels: One
- Stories: 1
- Patio & porch: Covered, Deck, Open
- Exterior features: Deck
- Pool features: None
- Fencing: Wood,Automatic Gate
Lot
- Size: 6,547 Square Feet
- Features: Interior Lot
Details
- Parcel number: 068600030050
Construction
Type & style
- Home type: SingleFamily
- Architectural style: Traditional
- Property subtype: Single Family Residence
Materials
- Frame, HardiPlank Type
- Foundation: Pillar/Post/Pier
- Roof: Shingle
Condition
- Year built: 1943
Utilities & green energy
- Electric: Separate Meters
- Sewer: Public Sewer
- Water: Public
- Utilities for property: Natural Gas Available, Sewer Available, Water Available
Community & HOA
Community
- Subdivision: Beverly Heights
HOA
- Has HOA: No
Location
- Region: Corpus Christi
Financial & listing details
- Price per square foot: $191/sqft
- Tax assessed value: $195,436
- Annual tax amount: $2,587
- Date on market: 9/25/2026
- Cumulative days on market: 45 days
- Listing agreement: Exclusive Right To Sell
- Listing terms: Cash,Conventional,FHA,VA Loan
Estimated market value
Not available
Estimated sales range
Not available
Not available
Price history
| Date | Event | Price |
|---|---|---|
| 10/29/2026 | Price change | $199,900-2.5%$191/sqft |
Source:  South Texas MLS #482899 Report a problem | ||
| 9/25/2026 | Listed for sale | $205,000-4.6%$196/sqft |
Source: South Texas MLS #482899 Report a problem | ||
| 10/30/2023 | Sold | -- |
Source: Agent Provided Report a problem | ||
| 10/10/2023 | Pending sale | $214,900$206/sqft |
Source: South Texas MLS #424496 Report a problem | ||
| 10/9/2023 | Contingent | $214,900$206/sqft |
Source: South Texas MLS #424496 Report a problem | ||
| 9/22/2023 | Price change | $214,900-2.3%$206/sqft |
Source: South Texas MLS #424496 Report a problem | ||
| 9/5/2023 | Price change | $219,900-4.3%$211/sqft |
Source: South Texas MLS #424496 Report a problem | ||
| 8/14/2023 | Listed for sale | $229,900+56.4%$220/sqft |
Source: South Texas MLS #424496 Report a problem | ||
| 1/21/2020 | Listing removed | $147,000$141/sqft |
Source: RE/MAX Professionals #352416 Report a problem | ||
| 12/29/2019 | Pending sale | $147,000$141/sqft |
Source: RE/MAX Professionals #352416 Report a problem | ||
| 12/29/2019 | Listed for sale | $147,000$141/sqft |
Source: RE/MAX Professionals #352416 Report a problem | ||
| 12/29/2019 | Pending sale | $147,000$141/sqft |
Source: RE/MAX Professionals #352416 Report a problem | ||
| 10/26/2019 | Listed for sale | $147,000+25.1%$141/sqft |
Source: RE/MAX Professionals #352416 Report a problem | ||
| 4/8/2014 | Listing removed | $1,095$1/sqft |
Source: RE/MAX Associates #220853 Report a problem | ||
| 2/26/2014 | Listed for rent | $1,095$1/sqft |
Source: RE/MAX Associates #220853 Report a problem | ||
| 2/12/2009 | Listing removed | $117,500$113/sqft |
Source: NCI Report a problem | ||
| 10/13/2008 | Listed for sale | $117,500$113/sqft |
Source: NCI Report a problem | ||
Public tax history
| Year | Property taxes | Tax assessment |
|---|---|---|
| 2025 | $2,587 -14.8% | $195,436 -3.2% |
| 2024 | $3,036 -24.6% | $202,000 +6.9% |
| 2023 | $4,028 +7.4% | $189,006 +25.4% |
| 2022 | $3,750 +2.1% | $150,714 +6.4% |
| 2021 | $3,671 +13.1% | $141,631 +14.1% |
| 2020 | $3,246 +27.4% | $124,134 +27.8% |
| 2019 | $2,547 | $97,167 -2.8% |
| 2018 | $2,547 +4.6% | $99,956 -2% |
| 2017 | $2,435 +3.6% | $102,047 +5.8% |
| 2016 | $2,349 | $96,431 +2.6% |
| 2015 | $2,349 | $93,962 +1.7% |
| 2014 | $2,349 | $92,370 +14.2% |
| 2012 | -- | $80,883 +27.3% |
| 2011 | -- | $63,522 -21.3% |
| 2010 | -- | $80,764 -26.3% |
| 2009 | -- | $109,603 +85.2% |
| 2008 | -- | $59,180 -4.8% |
| 2007 | -- | $62,139 +5% |
| 2006 | $30 +2% | $59,180 +0.2% |
| 2005 | $29 | $59,043 -0.2% |
| 2004 | -- | $59,180 +21.3% |
| 2003 | -- | $48,795 +10% |
| 2002 | -- | $44,359 |
| 2001 | -- | $44,359 |
| 2000 | -- | $44,359 |
Find assessor info on the county website
Monthly payment
Est. payment
Payment breakdown
Explore the cost of this home by adjusting the details. Changes won't be saved.Climate risks
Neighborhood: Bay Area
Nearby schools
Schools provided by the listing agent
- Elementary: Menger
- Middle: Hamlin
- High: Ray
- District: Corpus Christi ISD
Source: South Texas MLS. This data may not be complete. We recommend contacting the local school district to confirm school assignments for this home.
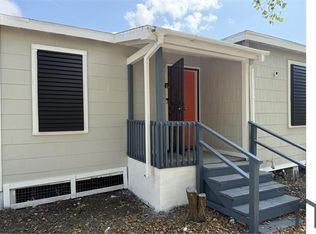
- $161,100-- bd-- ba1.1k sqft342 Angelo Dr, Corpus Christi, TX 78411Off Market
- $151,200-- bd-- ba892 sqft406 Angelo Dr, Corpus Christi, TX 78411Off Market
- $134,800-- bd-- ba1.1k sqft409 Beverly Dr, Corpus Christi, TX 78411Off Market
- $184,3004 bd2 ba1.6k sqft405 Beverly Dr, Corpus Christi, TX 78411Off Market
Similar homes
- $200,0004 bd2 ba1.2k sqft3909 Stirman St, Corpus Christi, TX 78411For Sale By Owner

- $209,9003 bd2 ba1.1k sqft3529 Topeka St, Corpus Christi, TX 78411For Sale
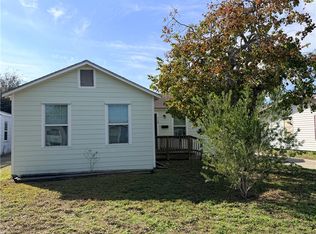 MLS ID #484416, Callie Macdonald, eXp Realty LLC. South Texas MLS
- $198,5003 bd2 ba1.1k sqft3651 Lawnview St, Corpus Christi, TX 78411For Sale
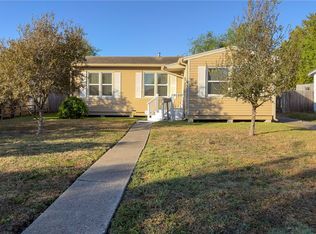 MLS ID #482794, Lisa Strickhausen, Strickhausen Real Estate, LLC. South Texas MLS
- $229,9003 bd2 ba1.3k sqft3505 Austin St, Corpus Christi, TX 78411For Sale
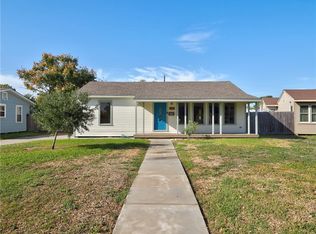 MLS ID #484663, Al Perez, CORE Coastal Realty. South Texas MLS
