BACK ON THE MARKET! BUYER FINANCING FELL THROUGH! Welcome to 402 Anise Place, Kissimmee, Florida 34759! This stunning four-bedroom, two-bathroom home with a two-car garage is nestled on a corner lot of a quiet cul-de-sac street. With its manicured landscaping and soaring palms, this property exudes an inviting feel from the moment you arrive. Upon entering, you'll be greeted by a large tiled foyer flanked by the formal living room and the first guest bedroom. The high ceilings and abundant natural sunlight create a bright and airy atmosphere. The foyer effortlessly guides you to the entertainment spaces through arched entryways, leading you to the heart of the home: the open kitchen overlooking the living room. With a breakfast bar, stainless steel appliances, a plethora of cabinetry, and a convenient closet pantry, this kitchen is perfect for both everyday living and entertaining, this layout ensures that the chef of the house can always be part of the conversation. The primary bedroom, situated away from the guest bedrooms for added privacy, offers a generous space with a walk-in closet. The ensuite bathroom boasts a large soaking tub, a separate shower, and a dual sink vanity with plenty of storage. In addition to the primary bedroom, there are three more spacious guest bedrooms and a well-appointed guest bathroom, providing plenty of space for family and visitors. Step outside through the sliding glass doors onto the patio, where you can relax and unwind while enjoying the view of the large fenced-in backyard. The patio is equipped with a retractable awning, providing shade and comfort during those sunny Florida days. There is also a shed, offering extra storage space for your outdoor equipment and tools. This property is located within the highly sought-after Poinciana Villages community, which offers a variety of amenities to enhance your lifestyle. Take a dip in the community pool, shoot some hoops on the basketball courts, or engage in friendly matches on the baseball and soccer fields. Residents can also take advantage of Poinciana's parks, including boating ramps, picnic grounds, hiking trails, and exercise facilities. Situated in a prime location, this home provides easy access to world-renowned theme parks, incredible dining and shopping options, and with easy access to the highway, daily commuting or driving to either coast is a breeze. Don't miss out on the opportunity to make this beautiful property your own. Schedule a showing today and experience the best of Kissimmee living at 402 Anise Place. <div style="padding:56.25% 0 0 0;position:relative;"><iframe src="https://my.matterport.com/show/?m=T1rsoekofk1&mls=1" frameborder="0" allow="autoplay; fullscreen" allowfullscreen style="position:absolute;top:0;left:0;width:100%;height:100%;"></iframe></div>
Sold for $300,000
$300,000
402 Anise Pl, Poinciana, FL 34759
4beds
1,655sqft
Single Family Residence
Built in 2004
7,863 Square Feet Lot
$273,200 Zestimate®
$181/sqft
$1,810 Estimated rent
Home value
$273,200
$260,000 - $287,000
$1,810/mo
Zestimate® history
Owner options
List your home for rent
$1,810/mo
Rent Zestimate®
Find your next renter with Zillow Rental Manager. Plus, with online applications, you can quickly screen prospective tenants – for free.
$1,810/mo
Rent Zestimate®
Refinance and save
$2,111/mo
Est. payment
Refinancing to a lower rate could help reduce your monthly payments and save thousands over the life of the loan.
$2,111/mo
Est. payment
Explore your selling options
Work with a Zillow partner agent
Leverage their expertise and Zillow's premium Showcase listings to get your home seen by more buyers.
Get startedList with your own agent
Get your home in front of millions of buyers by listing it on Zillow.
Learn how to do itSell it yourself
Take full control of how buyers see your home on Zillow by listing For Sale by Owner (FSBO).
List your homeWhat's special
High ceilingsRetractable awningManicured landscapingHiking trailsIncredible diningPicnic groundsEnsuite bathroom
Zillow last checked:
Listing updated:
Listed by:
Brad Young 407-897-5400,
HOMEVEST REALTY 407-897-5400,
Shawn Zingoni 407-255-9495,
HOMEVEST REALTY
Bought with:
Jean Lubin, 3336133
LA ROSA RTY WINTER GARDEN LLC
Source: Stellar MLS,MLS#: O6116148 Originating MLS: Orlando Regional
Originating MLS: Orlando Regional
Facts & features
Interior
Bedrooms & bathrooms
- Bedrooms: 4
- Bathrooms: 2
- Full bathrooms: 2
Rooms
- Room types: Family Room, Dining Room, Living Room
Primary bedroom
- Features: Ceiling Fan(s), En Suite Bathroom, Walk-In Closet(s)
- Level: First
- Dimensions: 15x12
Bedroom 2
- Features: Ceiling Fan(s)
- Level: First
- Dimensions: 11x11
Bedroom 3
- Features: Ceiling Fan(s)
- Level: First
- Dimensions: 11x10
Bedroom 4
- Features: Ceiling Fan(s)
- Level: First
- Dimensions: 11x9
Primary bathroom
- Features: Dual Sinks, Exhaust Fan, Garden Bath, Tub with Separate Shower Stall
- Level: First
- Dimensions: 8.6x9
Dining room
- Level: First
- Dimensions: 10x11
Kitchen
- Features: Breakfast Bar, Pantry
- Level: First
- Dimensions: 18.6x10
Living room
- Features: Ceiling Fan(s)
- Level: First
- Dimensions: 13x12.6
Heating
- Central, Electric
Cooling
- Central Air
Appliances
- Included: Dishwasher, Electric Water Heater, Microwave, Range, Refrigerator
- Laundry: Inside, Laundry Room
Features
- Ceiling Fan(s), High Ceilings, Kitchen/Family Room Combo, L Dining, Primary Bedroom Main Floor, Open Floorplan, Solid Surface Counters, Solid Wood Cabinets, Split Bedroom, Thermostat, Walk-In Closet(s)
- Flooring: Carpet, Ceramic Tile
- Doors: Sliding Doors
- Windows: Blinds
- Has fireplace: No
- Common walls with other units/homes: Corner Unit
Interior area
- Total structure area: 2,147
- Total interior livable area: 1,655 sqft
Property
Parking
- Total spaces: 2
- Parking features: Driveway, Garage Door Opener, Ground Level
- Attached garage spaces: 2
- Has uncovered spaces: Yes
Features
- Levels: One
- Stories: 1
- Patio & porch: Patio
- Exterior features: Lighting, Private Mailbox, Sidewalk
- Fencing: Fenced
Lot
- Size: 7,863 Square Feet
- Features: Corner Lot, Cul-De-Sac, In County, Sidewalk
- Residential vegetation: Fruit Trees, Mature Landscaping, Oak Trees
Details
- Parcel number: 282809935230001230
- Special conditions: None
Construction
Type & style
- Home type: SingleFamily
- Architectural style: Traditional
- Property subtype: Single Family Residence
Materials
- Block, Stucco
- Foundation: Slab
- Roof: Shingle
Condition
- Completed
- New construction: No
- Year built: 2004
Utilities & green energy
- Sewer: Public Sewer
- Water: Public
- Utilities for property: BB/HS Internet Available, Cable Available, Cable Connected, Electricity Available, Electricity Connected, Phone Available, Public, Sewer Available, Sewer Connected, Underground Utilities, Water Available, Water Connected
Community & HOA
Community
- Features: Community Boat Ramp, Water Access, Deed Restrictions, Fitness Center, Park, Playground, Pool, Racquetball, Sidewalks
- Security: Smoke Detector(s)
- Pet fee: $0 monthly
- Subdivision: POINCIANA SUBDIVISION NBRHD 3 SOUTH VIL 7
HOA
- Has HOA: Yes
- Amenities included: Basketball Court, Cable TV, Fence Restrictions, Fitness Center, Optional Additional Fees, Park, Pickleball Court(s), Playground, Pool, Racquetball, Recreation Facilities, Tennis Court(s), Trail(s)
- Services included: Cable TV, Community Pool, Internet, Manager
- HOA fee: $83 monthly
- HOA name: Association of Poinciana Villages, /Mark Maldonado
- HOA phone: 863-427-0900
Location
- Region: Poinciana
Financial & listing details
- Price per square foot: $181/sqft
- Tax assessed value: $216,849
- Annual tax amount: $2,588
- Date on market: 6/3/2023
- Cumulative days on market: 61 days
- Listing terms: Cash,Conventional,FHA,VA Loan
- Ownership: Fee Simple
- Total actual rent: 0
- Electric utility on property: Yes
- Road surface type: Asphalt
Price history
| Date | Event | Price |
|---|---|---|
| 10/11/2023 | Sold | $300,000+0%$181/sqft |
Source:  Stellar MLS #O6116148 Report a problem Stellar MLS #O6116148 Report a problem | ||
| 9/5/2023 | Pending sale | $299,900$181/sqft |
Source: Stellar MLS #O6116148 Report a problem | ||
| 8/29/2023 | Listed for sale | $299,900$181/sqft |
Source: Stellar MLS #O6116148 Report a problem | ||
| 7/28/2023 | Pending sale | $299,900$181/sqft |
Source: Stellar MLS #O6116148 Report a problem | ||
| 7/19/2023 | Price change | $299,900-3.3%$181/sqft |
Source: Stellar MLS #O6116148 Report a problem | ||
| 6/3/2023 | Listed for sale | $310,000-8.8%$187/sqft |
Source: Stellar MLS #O6116148 Report a problem | ||
| 1/12/2023 | Listing removed | -- |
Source: Stellar MLS #O6043306 Report a problem | ||
| 8/13/2022 | Price change | $340,000-15%$205/sqft |
Source: Stellar MLS #O6043306 Report a problem | ||
| 7/21/2022 | Listed for sale | $400,000+95.2%$242/sqft |
Source: Stellar MLS #O6043306 Report a problem | ||
| 2/8/2021 | Sold | $204,900$124/sqft |
Source: Public Record Report a problem | ||
| 11/10/2020 | Sold | $204,900$124/sqft |
Source: Stellar MLS #U8097422 Report a problem | ||
| 10/4/2020 | Pending sale | $204,900$124/sqft |
Source: CHARLES RUTENBERG REALTY INC #U8097422 Report a problem | ||
| 9/30/2020 | Price change | $204,900-6.4%$124/sqft |
Source: CHARLES RUTENBERG REALTY INC #U8097422 Report a problem | ||
| 9/11/2020 | Listed for sale | $219,000+73.4%$132/sqft |
Source: CHARLES RUTENBERG REALTY INC #U8097422 Report a problem | ||
| 7/22/2004 | Sold | $126,300+621.7%$76/sqft |
Source: Public Record Report a problem | ||
| 2/17/2004 | Sold | $17,500+400%$11/sqft |
Source: Public Record Report a problem | ||
| 8/13/1998 | Sold | $3,500$2/sqft |
Source: Public Record Report a problem | ||
Public tax history
| Year | Property taxes | Tax assessment |
|---|---|---|
| 2025 | $2,814 -2.8% | $216,849 -2.8% |
| 2024 | $2,895 +48% | $223,026 +18.3% |
| 2023 | $1,957 +2.6% | $188,582 +3% |
| 2022 | $1,906 -10.9% | $183,089 +18.6% |
| 2021 | $2,139 | $154,355 +162.8% |
| 2020 | -- | $58,744 +2.3% |
| 2019 | $405 -49.9% | $57,423 +1.9% |
| 2018 | $808 +3.1% | $56,352 +2.1% |
| 2017 | $784 +97.4% | $55,193 +2.1% |
| 2016 | $397 -2% | $54,058 +0.7% |
| 2015 | $405 -41.8% | $53,682 +0.8% |
| 2014 | $696 +70.9% | $53,256 +1.5% |
| 2013 | $408 +2.6% | $52,469 +1.7% |
| 2012 | $397 -1.9% | $51,592 -0.7% |
| 2011 | $405 -3.4% | $51,960 -1.6% |
| 2010 | $420 -57.8% | $52,793 -45.9% |
| 2009 | $995 -27% | $97,614 -21.6% |
| 2008 | $1,364 | $124,456 |
| 2007 | -- | -- |
| 2006 | $1,643 | -- |
| 2005 | -- | -- |
| 2004 | $142 -32% | -- |
| 2003 | $209 -2.4% | $12,500 |
| 2002 | $214 +64% | $12,500 +64% |
| 2001 | $131 | $7,620 |
Find assessor info on the county website
Neighborhood: 34759
Nearby homes
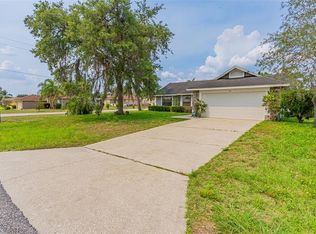
- $275,0003 bd2 ba1.4k sqft401 Anise Ln, Poinciana, FL 34759Sold
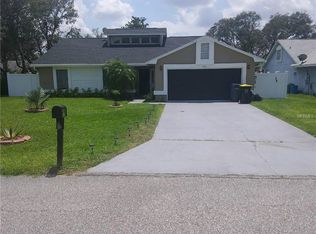
- $253,2004 bd2 ba1.8k sqft408 Anise Pl, Poinciana, FL 34759Off Market
- $233,3003 bd2 ba1.3k sqft406 Anise Pl, Poinciana, FL 34759Off Market
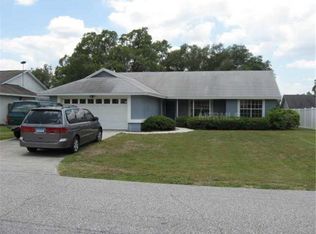
- $237,7003 bd2 ba1.4k sqft404 Anise Pl, Poinciana, FL 34759Off Market
- $286,0003 bd2 ba1.4k sqft501 Anise Way, Poinciana, FL 34759Off Market
- $249,3003 bd2 ba1.6k sqft502 Anise Way, Poinciana, FL 34759Off Market
- $301,0004 bd2 ba1.7k sqft403 Anise Ln, Poinciana, FL 34759Off Market
- $270,0003 bd2 ba1.6k sqft401 Anise Pl, Poinciana, FL 34759Sold
Nearby schools
GreatSchools rating
- 5/10Laurel Elementary SchoolGrades: PK-5Distance: 1.4 mi
- 3/10Lake Marion Creek Elementary SchoolGrades: 6-8Distance: 0.6 mi
- 3/10Haines City Senior High SchoolGrades: PK,9-12Distance: 6.9 mi
Schools provided by the listing agent
- Elementary: Laurel Elementary
- Middle: Lake Marion Creek Middle
- High: Haines City Senior High
Source: Stellar MLS. This data may not be complete. We recommend contacting the local school district to confirm school assignments for this home.
Get a cash offer in 3 minutes
Find out how much your home could sell for in as little as 3 minutes with a no-obligation cash offer.
Estimated market value
$273,200
Get a cash offer in 3 minutes
Find out how much your home could sell for in as little as 3 minutes with a no-obligation cash offer.
Estimated market value
$273,200
- Florida
- Polk County
- Poinciana
- 34759
- 402 Anise Pl
Nearby cities
Nearby zip codes
Other Poinciana Topics
