Opportunity knocks just steps from Fort Hays State University!! Whether you're an investor looking to expand your rental portfolio, a parent seeking housing for a future FHSU student, or someone exploring the potential of a short~term rental, this property deserves a look. This 2~bedroom, 1~bath home offers functional living space, including a basement bedroom that adds flexibility and value. Outside, you'll find a fenced backyard perfect for pets, outdoor gatherings, or added privacy. The detached garage may show a little age on the exterior, but the finished interior provides excellent storage space, a workshop area, or room for hobby projects. Affordable, versatile, and located in one of Hays' most convenient locations, this property offers plenty of potential for owner~occupants and investors alike. Call/text David Spady with Platinum Group at 785~650~7719 to schedule a showing. 3D Virtual Tour https://my.matterport.com/show/?m=8nVfcnnAXUR.
For sale
Price cut: $5K (10/5)
$120,000
402 Ash St, Hays, KS 67601
2beds
1baths
835sqft
Residential
Built in 1932
6,098 Square Feet Lot
$-- Zestimate®
$144/sqft
$-- HOA
What's special
Basement bedroomFunctional living spaceDetached garage
- 119 days
- 468
- 12
Zillow last checked:
Listing updated:
Listed by:
David Spady 785-650-7719,
Platinum Group
Source: Western Kansas AOR,MLS#: 206031
Facts & features
Interior
Bedrooms & bathrooms
- Bedrooms: 2
- Bathrooms: 1
Rooms
- Room types: Basement
Primary bedroom
- Level: First
- Area: 117
- Dimensions: 13 x 9
Bedroom 2
- Level: Basement
- Area: 112
- Dimensions: 14 x 8
Bathroom 1
- Level: First
- Area: 48
- Dimensions: 8 x 6
Kitchen
- Level: First
- Area: 120
- Dimensions: 15 x 8
Living room
- Level: First
- Area: 182
- Dimensions: 14 x 13
Heating
- Forced Air
Cooling
- Electric
Appliances
- Included: Microwave, Range, Refrigerator
- Laundry: In Basement
Features
- Basement
- Windows: Window Treatments
- Has basement: Yes
Interior area
- Total structure area: 835
- Total interior livable area: 835 sqft
Property
Features
- Fencing: Privacy
Lot
- Size: 6,098 Square Feet
- Dimensions: 50 x 125
Details
- Parcel number: 1830501005003000
- Zoning: NC.4 / R-4
Construction
Type & style
- Home type: SingleFamily
- Architectural style: Bungalow
- Property subtype: Residential
Materials
- Frame, Aluminum/Steel/Vinyl
- Foundation: Concrete Perimeter
- Roof: Composition
Condition
- Year built: 1932
Utilities & green energy
- Sewer: Public Sewer
- Water: City Water, Public
- Utilities for property: Electricity Connected, Natural Gas Connected, Sewer Connected
Community & HOA
Location
- Region: Hays
Financial & listing details
- Price per square foot: $144/sqft
- Tax assessed value: $113,640
- Annual tax amount: $1,419
- Date on market: 6/19/2026
- Electric utility on property: Yes
Estimated market value
Not available
Estimated sales range
Not available
Not available
Price history
| Date | Event | Price |
|---|---|---|
| 10/5/2026 | Price change | $120,000-4%$144/sqft |
Source:  Western Kansas AOR #206031 Report a problem Western Kansas AOR #206031 Report a problem | ||
| 8/3/2026 | Price change | $125,000-3.8%$150/sqft |
Source: Western Kansas AOR #206031 Report a problem | ||
| 6/19/2026 | Listed for sale | $130,000+48.6%$156/sqft |
Source: Western Kansas AOR #206031 Report a problem | ||
| 11/12/2015 | Sold | -- |
Source: Agent Provided Report a problem | ||
| 10/6/2015 | Pending sale | $87,500$105/sqft |
Source: Coldwell Banker Executive Realty #32878 Report a problem | ||
| 9/11/2015 | Listed for sale | $87,500+6.1%$105/sqft |
Source: Coldwell Banker Executive Realty #32878 Report a problem | ||
| 6/17/2014 | Sold | -- |
Source: Agent Provided Report a problem | ||
| 4/25/2014 | Listed for sale | $82,500-2.9%$99/sqft |
Source: Coldwell Banker Executive Realty #31798 Report a problem | ||
| 7/31/2013 | Listed for sale | $85,000$102/sqft |
Source: Cb/Executive Realty Inc #31798 Report a problem | ||
Public tax history
| Year | Property taxes | Tax assessment |
|---|---|---|
| 2025 | $1,419 +5.3% | $13,069 +2.8% |
| 2024 | $1,348 -4.6% | $12,719 |
| 2023 | $1,413 +3.7% | $12,719 +5.7% |
| 2022 | $1,362 +29.2% | $12,035 +19.9% |
| 2021 | $1,055 | $10,038 +3.4% |
| 2020 | -- | $9,706 +2.1% |
| 2019 | -- | $9,507 -1% |
| 2018 | -- | $9,603 -3.6% |
| 2017 | -- | $9,965 +3.1% |
| 2016 | -- | $9,664 -88% |
| 2014 | -- | $80,800 +18.9% |
| 2013 | -- | $67,960 +809.2% |
| 2010 | -- | $7,475 +6% |
| 2009 | -- | $7,049 -2.2% |
| 2008 | -- | $7,210 |
Find assessor info on the county website
Monthly payment
Est. payment
Payment breakdown
Explore the cost of this home by adjusting the details. Changes won't be saved.Climate risks
Neighborhood: 67601


Similar homes
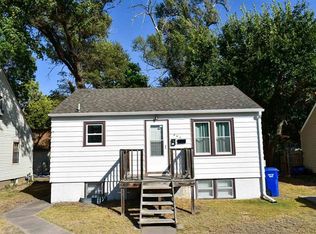
- $88,0002 bd1 ba660 sqft327 E 11th St, Hays, KS 67601For Sale
 MLS ID #206351, Robert M Readle, Coldwell Banker Executive Realty. Western Kansas AOR
 - $110,0002 bd1 ba1.1k sqft307 E 15th St, Ellis, KS 67637For Sale
 MLS ID #206045, Emily Hartman, Platinum Group. Western Kansas AOR
 - $125,0003 bd1 ba1.1k sqft134 3rd St, Gorham, KS 67640For Sale
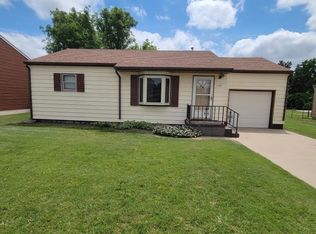 MLS ID #206460, Sandy Batt, Advantage Realty. Western Kansas AOR
 - $75,000-- bd-- ba1.1k sqft227 Castillian Blvd, Hays, KS 67601For Sale
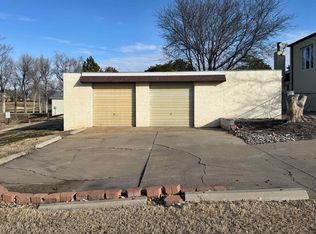 MLS ID #205525, Trevyn E Wolf, Platinum Group. Western Kansas AOR
