Welcome home to peaceful, one-level living with a view that's hard to find! This beautifully maintained 3-bedroom, 2-bath ranch-style home sits in a quiet neighborhood and features a charming white picket fence with a picturesque pasture just beyond the backyard, creating a serene backdrop and incredible privacy. Facing west, the home offers breathtaking sunset views you'll enjoy evening after evening.
Inside, the open floor plan is filled with natural light and highlighted by a soaring cathedral ceiling in the living room. The spacious kitchen is designed for everyday living and entertaining alike, featuring expansive granite countertops, abundant cabinet space, and updated fixtures throughout the home. A large bonus room provides the flexibility for a home office, playroom, media room, or guest space.
The thoughtfully designed split-bedroom layout separates the additional bedrooms from the primary suite for ultimate privacy. Mature trees add beauty and shade to the property, while the convenient location keeps you close to Interstate 85, Lake Hartwell, and nearby schools.
If you've been searching for a move-in-ready home that combines comfort, convenience, and stunning countryside views, this one is a must-see!
Pending
Price cut: $8.1K (9/9)
$269,900
402 Ashwood Ln, Anderson, SC 29625
3beds
--sqft
Single Family Residence
Built in 2002
-- sqft lot
$265,600 Zestimate®
$--/sqft
$17/mo HOA
What's special
Peaceful one-level livingCharming white picket fenceExpansive granite countertopsAbundant cabinet space
- 75 days
- 240
- 17
Likely to sell faster than
Zillow last checked:
Listing updated:
Listed by:
Rick Angell 864-414-5188,
Real Broker, LLC,
Leslea Gass 828-713-5258,
Real Broker, LLC
Source: WUMLS,MLS#: 20303850 Originating MLS: Western Upstate Association of Realtors
Originating MLS: Western Upstate Association of RealtorsFacts & features
Interior
Bedrooms & bathrooms
- Bedrooms: 3
- Bathrooms: 2
- Full bathrooms: 2
- Main level bathrooms: 2
- Main level bedrooms: 3
Rooms
- Room types: Bonus Room
Primary bedroom
- Level: Main
- Dimensions: 13X14
Bedroom 2
- Level: Main
- Dimensions: 11X12
Bedroom 3
- Level: Main
- Dimensions: 12X13
Bonus room
- Level: Main
- Dimensions: 10X13
Dining room
- Level: Main
- Dimensions: 12X12
Kitchen
- Level: Main
- Dimensions: 12X18
Laundry
- Level: Main
- Dimensions: 5X7
Living room
- Level: Main
- Dimensions: 15X18
Heating
- Electric
Cooling
- Central Air, Electric, Forced Air
Appliances
- Included: Dishwasher, Disposal, Microwave
Features
- Ceiling Fan(s), Cathedral Ceiling(s), Dual Sinks, Granite Counters, Garden Tub/Roman Tub, Bath in Primary Bedroom, Main Level Primary, Pull Down Attic Stairs, Separate Shower, Cable TV, Walk-In Closet(s)
- Flooring: Carpet, Ceramic Tile, Wood
- Doors: Storm Door(s)
- Windows: Insulated Windows, Storm Window(s)
- Basement: None
Interior area
- Living area range: 1500-1749 Square Feet
Property
Parking
- Total spaces: 2
- Parking features: Attached, Garage
- Attached garage spaces: 2
Features
- Levels: One
- Stories: 1
- Patio & porch: Patio
- Exterior features: Patio, Storm Windows/Doors
Lot
- Features: Level, Outside City Limits, Subdivision
Details
- Parcel number: 0951902044000
Construction
Type & style
- Home type: SingleFamily
- Architectural style: Ranch
- Property subtype: Single Family Residence
Materials
- Vinyl Siding
- Foundation: Slab
- Roof: Composition,Shingle
Condition
- Year built: 2002
Utilities & green energy
- Sewer: Public Sewer
- Water: Public
- Utilities for property: Cable Available, Underground Utilities
Community & HOA
Community
- Features: Common Grounds/Area
- Security: Smoke Detector(s)
- Subdivision: Ashwood
HOA
- Has HOA: Yes
- Services included: Street Lights
- HOA fee: $200 annually
Location
- Region: Anderson
Financial & listing details
- Tax assessed value: $227,430
- Annual tax amount: $1,159
- Date on market: 7/15/2026
- Cumulative days on market: 76 days
- Listing agreement: Exclusive Right To Sell
Estimated market value
$265,600
$252,000 - $279,000
$1,759/mo
Price history
| Date | Event | Price |
|---|---|---|
| 9/11/2026 | Pending sale | $269,900 |
Source:  Greater Greenville AOR #1597733 Report a problem Greater Greenville AOR #1597733 Report a problem | ||
| 9/9/2026 | Price change | $269,900-2.9% |
Source: Greater Greenville AOR #1597733 Report a problem | ||
| 7/24/2026 | Price change | $278,000-2.5% |
Source: Greater Greenville AOR #1597733 Report a problem | ||
| 7/15/2026 | Listed for sale | $285,000+61% |
Source: Greater Greenville AOR #1597733 Report a problem | ||
| 1/24/2020 | Sold | $177,000-1.6% |
Source:  WUMLS #20222847 Report a problem WUMLS #20222847 Report a problem | ||
| 12/11/2019 | Pending sale | $179,900-2.2% |
Source: Impact Realty Group #1405463 Report a problem | ||
| 11/6/2019 | Listed for sale | $183,900+11.5% |
Source: Impact Realty Group #1405463 Report a problem | ||
| 7/9/2018 | Sold | $165,000+3.1% |
Source: WUMLS #20203525 Report a problem | ||
| 6/4/2018 | Pending sale | $160,000 |
Source: Keller Williams Realty Western Upstate SC #1368534 Report a problem | ||
| 5/24/2018 | Listed for sale | $160,000+29.6% |
Source: Keller Williams Historic Dist. #1368534 Report a problem | ||
| 9/4/2015 | Sold | $123,500+0.5% |
Source: Public Record Report a problem | ||
| 8/6/2015 | Pending sale | $122,900 |
Source: BHHS C Dan Joyner - Anderson #20167347 Report a problem | ||
| 7/15/2015 | Price change | $122,900+7.9% |
Source: BHHS C Dan Joyner - Anderson #20167347 Report a problem | ||
| 4/3/2015 | Listed for sale | $113,900+13.9% |
Source: BHHS C Dan Joyner - Anderson #20163827 Report a problem | ||
| 3/23/2015 | Sold | $100,000-27% |
Source: Public Record Report a problem | ||
| 10/9/2006 | Sold | $137,000+450.2% |
Source: Public Record Report a problem | ||
| 6/19/2002 | Sold | $24,900 |
Source: Public Record Report a problem | ||
Public tax history
| Year | Property taxes | Tax assessment |
|---|---|---|
| 2025 | $2,850 -0.2% | $9,100 |
| 2024 | $2,856 +1% | $9,100 |
| 2023 | $2,827 +2.4% | $9,100 |
| 2022 | $2,760 +9.5% | $9,100 -13.8% |
| 2021 | $2,520 +1188.9% | $10,560 +86.2% |
| 2020 | $196 | $5,670 |
| 2019 | $196 | $5,670 +2.7% |
| 2018 | $196 -77.3% | $5,520 |
| 2017 | $861 | $5,520 +6.4% |
| 2016 | -- | $5,190 |
| 2015 | -- | $5,190 |
| 2014 | -- | $5,190 |
| 2013 | -- | $5,190 -8.3% |
| 2012 | -- | $5,660 |
| 2011 | -- | $5,660 |
| 2010 | -- | $5,660 |
| 2009 | -- | $5,660 |
| 2008 | -- | $5,660 |
| 2007 | -- | $5,660 +33.2% |
| 2006 | -- | $4,250 |
| 2005 | -- | $4,250 |
| 2004 | -- | $4,250 |
| 2003 | -- | $4,250 +1474.1% |
| 2002 | -- | $270 |
Find assessor info on the county website
Monthly payment
Est. payment
Payment breakdown
Explore the cost of this home by adjusting the details. Changes won't be saved.Climate risks
Neighborhood: 29625
Nearby schools
Schools provided by the listing agent
- Elementary: Centrvl Elem
- Middle: Lakeside Middle
- High: Westside High
Source: WUMLS. This data may not be complete. We recommend contacting the local school district to confirm school assignments for this home.
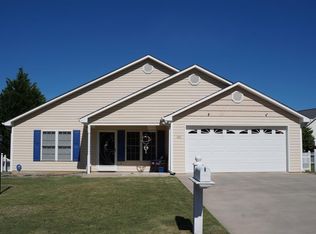

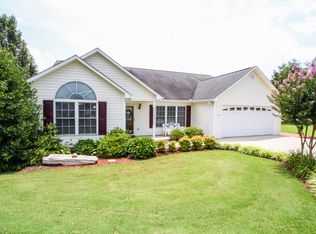
Similar homes
- $280,0003 bd2 ba1.5k sqft108 Thorncliff Pl, Anderson, SC 29625For Sale
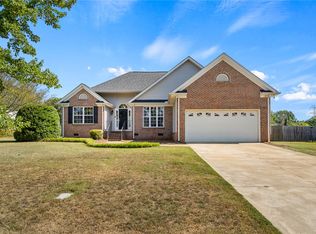 MLS ID #20305993, The Clever People, eXp Realty - Clever People. WUMLS
 - $280,0003 bd2 ba1.5k sqft411 Hillside Dr, Anderson, SC 29625For Sale
 MLS ID #20302888, Talia Gila, REAL GVL/REAL BROKER, LLC. WUMLS
 - $275,0003 bd2 ba-- sqft118 Bryson Rd, Anderson, SC 29625For Sale
 MLS ID #20306249, Berenice Ramage, Western Upstate Keller William. WUMLS
 - $275,0003 bd2 ba1.8k sqft2609 E North Ave, Anderson, SC 29625For Sale
 MLS ID #20303251, Marvin Ward, Town & Country Properties, Inc. WUMLS
