Skip main navigation
For sale
  • $379,900

    402 Aura Rd, Glassboro, NJ 08028

    3beds
    1,916sqft
    : 
    $2,855/mo
    Get pre-qualified
    Townhouse
    Built in 2013
    5,489 Square Feet Lot
    $379,300 Zestimate®
    $198/sqft
    $136/mo HOA

    What's special

    Spacious eat-in kitchenFilled with natural lightNine-foot ceilingsHuge walk-in closetUpper-level laundryThree bedroomsSpacious primary suite
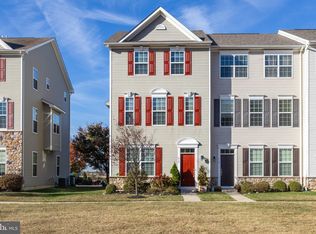
    Contingent Upon Sellers securing suitable housing. Welcome to 402 Aurora Road in the sought-after Richwood Crossing Townhome Community in Glassboro! Get ready to fall in love with this beautiful end-unit townhome, filled with natural light and offering the space, style, and convenience you're looking for. Featuring three bedrooms, two and a half baths, nine-foot ceilings, custom paint, and beautiful hardwood flooring throughout, this home is truly move-in ready! The spacious eat-in kitchen is the heart of the home, featuring 42-inch cabinetry, stainless steel appliances, tons of cabinet space, and beautiful granite countertops. The kitchen flows seamlessly into the dining and living areas, creating the perfect open layout for entertaining, relaxing, and everyday living. Upstairs, the spacious primary suite is your own private retreat, complete with an en suite bath featuring dual sinks and a huge walk-in closet. Two additional bedrooms and the convenience of upper-level laundry complete the bedroom level. Need even more space? The entry level offers a versatile bonus room that's perfect for a home office, playroom, gym, or additional living space, along with access to the rear-entry two-car garage. A newer roof, only two years young, adds even more value and peace of mind. And the location couldn't be more convenient, super close to major routes, making it easy to head into the city or escape to the Jersey Shore and beaches! Bright, spacious, and perfectly located, 402 Aurora Road has so much to offer. Don't miss your opportunity to make this beautiful end-unit townhome your new home!
    28 days
    |
    725
    |
    43
    |

    Zillow last checked:

    Listing updated:

    Listed by:

    Tom Sadler 609-617-0620,

    Ovation Realty LLC,

    Listing Team: Sadler Krupa Realty Group

    Source: Bright MLS,MLS#: NJGL2075410MLS Logo

      Facts & features

      Interior

      Bedrooms & bathrooms
      • Bedrooms: 3
      • Bathrooms: 3
      • Full bathrooms: 2
      • 1/2 bathrooms: 1
      • Main level bathrooms: 1
      Basement
      • Area: 0
      Heating
      • Forced Air, Natural Gas
      Cooling
      • Central Air, Electric
      Appliances
      • Included: Gas Water Heater
      Features
      • Has basement: No
      • Has fireplace: No
      Interior area
      • Total structure area: 1,916
      • Total interior livable area: 1,916 sqft
      • Finished area above ground: 1,916
      • Finished area below ground: 0

      Property

      Parking
      • Total spaces: 2
      • Parking features: Garage Faces Rear, Attached, Driveway
      • Attached garage spaces: 2
      • Has uncovered spaces: Yes
      Accessibility
      • Accessibility features: None
      Features
      • Levels: Three
      • Stories: 3
      • Pool features: None
      Lot
      • Size: 5,489 Square Feet
      Details
      • Additional structures: Above Grade, Below Grade
      • Parcel number: 0600198 0100001
      • Zoning: RES
      • Special conditions: Standard

      Construction

      Type & style
      • Home type: Townhouse
      • Architectural style: Contemporary
      • Property subtype: Townhouse
      Materials
      • Vinyl Siding
      • Foundation: Slab
      Condition
      • New construction: No
      • Year built: 2013

      Utilities & green energy

      • Sewer: Public Sewer
      • Water: Public

      Community & HOA

      Community
      • Subdivision: Richwood Crossing
      HOA
      • Has HOA: Yes
      • Services included: Common Area Maintenance, Maintenance Grounds, Other
      • HOA fee: $136 monthly
      Location
      • Region: Glassboro
      • Municipality: GLASSBORO BORO

      Financial & listing details

      • Price per square foot: $198/sqft
      • Tax assessed value: $199,000
      • Annual tax amount: $7,237
      • Date on market: 7/17/2026
      • Listing agreement: Exclusive Right To Sell
      • Inclusions: Washer, Dryer, Refrigerator And Window Treatments.
      • Exclusions: Chandeliere In Bedroom.
      • Ownership: Fee Simple

        Estimated market value

        $379,300

        $360,000 - $398,000

        $3,169/mo

        Price history

        DateEventPrice
        7/17/2026Listed for sale$379,900+15.1%$198/sqft
        Source: Bright MLS #NJGL2075410 Report a problem
        4/14/2023Sold$330,000-1.5%$172/sqft
        Source: Bright MLS #NJGL2025152 Report a problem
        2/27/2023Contingent$335,000$175/sqft
        Source: Bright MLS #NJGL2025152 Report a problem
        2/1/2023Price change$335,000-4.3%$175/sqft
        Source: Bright MLS #NJGL2025152 Report a problem
        1/14/2023Listed for sale$350,000+65.1%$183/sqft
        Source: Bright MLS #NJGL2025152 Report a problem
        4/16/2018Sold$212,000$111/sqft
        Source: Public Record Report a problem

        Public tax history

        YearProperty taxesTax assessment
        2025$7,005 $199,000
        2024$7,005 +0.6%$199,000
        2023$6,963 +1%$199,000
        2022$6,893 -1.7%$199,000
        2021$7,011 -0.7%$199,000
        2020$7,063 +471.8%$199,000
        2019$1,235 $199,000 +329.8%
        2018$1,235 -23%$46,300
        2017$1,604 +2.2%$46,300
        2016$1,570 +2.3%$46,300
        2015$1,534 $46,300
        Find assessor info on the county website

        Monthly payment

        Est. payment

        Payment breakdown

        Explore the cost of this home by adjusting the details. Changes won't be saved.
        All calculations are estimates and provided by Zillow, Inc. for informational purposes only. Actual amounts may vary.
        HOA fees may include property taxes on listings classified as Co-Ops. Contact the listing agent and/or owner for fee details.
        See how much you could borrow to make a competitive offer.

        Climate risks

        Neighborhood: 08028

        Getting around

        1 / 100
        Car-Dependent
        35 / 100
        Somewhat Bikeable

        Nearby schools

        GreatSchools rating
        Schools provided by the listing agent
        • District: Glassboro Public Schools

        Source: Bright MLS. This data may not be complete. We recommend contacting the local school district to confirm school assignments for this home.

        A local agent can set up tours, give advice and negotiate with sellers.

        Browse local experts

        Similar homes