Skip main navigation
Sold for $445,000
  • $445,000

    402 Austin Ave, Barrington, NJ 08007

    4beds
    1,473sqft
    Single Family Residence
    Built in 1925
    5,000 Square Feet Lot
    $449,300 Zestimate®
    $302/sqft
    $2,605 Estimated rent

    Home value

    $449,300

    $395,000 - $508,000

    $2,605/mo

    Zestimate® history
    Loading
    Loading...

    Owner options

    List your home for rent

    $2,605/mo

    Rent Zestimate®

    Find your next renter with Zillow Rental Manager. Plus, with online applications, you can quickly screen prospective tenants – for free.

    Learn more

    $2,605/mo

    Rent Zestimate®

    Refinance and save

    $3,253/mo

    Est. payment

    Refinancing to a lower rate could help reduce your monthly payments and save thousands over the life of the loan.

    See today's rates

    $3,253/mo

    Est. payment

    Explore your selling options

    Work with a Zillow partner agent

    Leverage their expertise and Zillow's premium Showcase listings to get your home seen by more buyers.

    Get started

    List with your own agent

    Get your home in front of millions of buyers by listing it on Zillow.

    Learn how to do it

    Sell it yourself

    Take full control of how buyers see your home on Zillow by listing For Sale by Owner (FSBO).

    List your home

    What's special

    Island with additional cabinetryCozy covered front porchFreshly painted interiorCharming hardwood floorsGranite countertops
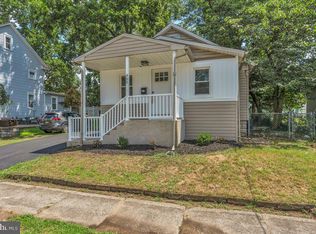
    Welcome to 402 Austin Ave, an expanded bungalow in the heart of Barrington where all the work has already been done. From the moment you arrive, the cozy covered front porch sets the tone, complete with a porch swing and patio seating perfect for enjoying every season. This is true South Jersey suburban living at its finest. Step inside to charming hardwood floors and a freshly painted interior that immediately feels like home. The living room flows seamlessly into the open dining area and kitchen, creating an ideal layout for everyday living and entertaining. The kitchen features granite countertops, an island with additional cabinetry, freshly painted cabinets, and a striking copper penny tile backsplash that adds just the right amount of character. The main level offers a bedroom and a beautifully refreshed hall bathroom with a brand new vanity, mirror, and lighting. Upstairs, you’ll find three additional bedrooms, including the primary, along with a second updated hall bathroom mirroring the tasteful finishes of the first. Brand new carpeting throughout the bedrooms and upper level makes this home truly turnkey. The basement offers endless possibilities with high ceilings, a full French drain system, sump pump, laundry area, additional storage room, and a walk-out Bilco door providing direct access to the driveway. There are also laundry hookups on the main level, offering flexibility for future customization. Out back, enjoy your own private oasis with a concrete patio slab, fire pit area, and a detached garage with electric, perfect for hobbies, storage, or additional workspace. Located within the highly sought-after Haddon Heights School District and just seconds from Clements Bridge Road, you’re surrounded by local favorites like Tonewood Brewing and Old Rail Tavern, nearby parks, major roadways, and just minutes from Philadelphia, making this home the perfect blend of neighborhood charm and commuter convenience! 402 Austin Ave is expanded, move-in ready, and waiting for its next chapter. Schedule your showing today!

    Zillow last checked:

    Listing updated:

    Listed by:

    Anthony Wilson 609-413-2057,

    Agent06 LLC

    Bought with:

    Danielle Gallinaro, 2297584

    Agent06 LLC

    Source: Bright MLS,MLS#: NJCD2111664MLS Logo

    Facts & features

    Interior

    Bedrooms & bathrooms
    • Bedrooms: 4
    • Bathrooms: 2
    • Full bathrooms: 2
    • Main level bathrooms: 1
    • Main level bedrooms: 1
    Heating
    • Forced Air, Natural Gas
    Cooling
    • Central Air
    Appliances
    • Included: Microwave, Built-In Range, Dishwasher, Disposal, Dryer, Energy Efficient Appliances, ENERGY STAR Qualified Washer, ENERGY STAR Qualified Dishwasher, Humidifier, Ice Maker, Self Cleaning Oven, Oven/Range - Gas, Range Hood, Refrigerator, Stainless Steel Appliance(s), Washer, Water Heater
    • Laundry: In Basement, Washer/Dryer Hookups Only
    Features
    • Ceiling Fan(s), Chair Railings, Combination Kitchen/Dining, Combination Kitchen/Living, Crown Molding, Entry Level Bedroom, Family Room Off Kitchen, Eat-in Kitchen, Kitchen Island, Kitchen - Table Space, Recessed Lighting, Bathroom - Stall Shower, Upgraded Countertops, Walk-In Closet(s)
    • Flooring: Carpet, Vinyl, Wood
    • Windows: Screens, Window Treatments
    • Basement: Walk-Out Access,Water Proofing System,Drainage System,Exterior Entry,Shelving,Sump Pump,Unfinished
    • Has fireplace: No
    Interior area
    • Total structure area: 1,473
    • Total interior livable area: 1,473 sqft
    • Finished area above ground: 1,473

    Property

    Parking
    • Total spaces: 1
    • Parking features: Storage, Garage Faces Side, Garage Faces Front, Garage Door Opener, Covered, Concrete, Lighted, Detached, Driveway
    • Garage spaces: 1
    • Has uncovered spaces: Yes
    Accessibility
    • Accessibility features: Vehicle Transfer Area
    Features
    • Levels: Two
    • Stories: 2
    • Patio & porch: Patio, Porch
    • Exterior features: Lighting, Flood Lights, Storage, Sidewalks, Street Lights
    • Pool features: None
    • Fencing: Wood
    • Has view: Yes
    • View description: Street
    Lot
    • Size: 5,000 sqft
    • Features: Rear Yard
    Details
    • Additional structures: Above Grade
    • Parcel number: 030004100014
    • Zoning: RESIDENTIAL
    • Special conditions: Standard

    Construction

    Type & style
    • Home type: SingleFamily
    • Architectural style: Other
    • Property subtype: Single Family Residence
    Materials
    • Vinyl Siding
    • Foundation: Block
    • Roof: Shingle
    Condition
    • New construction: No
    • Year built: 1925
    • Major remodel year: 2011

    Utilities & green energy

    • Electric: 200+ Amp Service
    • Sewer: Public Sewer
    • Water: Public
    • Utilities for property: Cable Connected

    Community & neighborhood

    Security
    • Security features: Carbon Monoxide Detector(s), Smoke Detector(s), Motion Detectors, Fire Alarm
    Location
    • Region: Barrington
    • Subdivision: None Available
    • Municipality: BARRINGTON BORO

    Other

    Other facts
    • Listing agreement: Exclusive Right To Sell
    • Listing terms: Cash,Conventional,FHA,VA Loan
    • Ownership: Fee Simple

    Price history

    DateEventPrice
    4/8/2026Sold$445,000+1.1%$302/sqft
    Source: Bright MLS #NJCD2111664 Report a problem
    3/12/2026Pending sale$440,000$299/sqft
    Source: Bright MLS #NJCD2111664 Report a problem
    2/26/2026Listed for sale$440,000+56.5%$299/sqft
    Source: Bright MLS #NJCD2111664 Report a problem
    11/15/2021Sold$281,100$191/sqft
    Source: Public Record Report a problem
    9/3/2021Sold$281,100+12.5%$191/sqft
    Source: Bright MLS #NJCD2003754 Report a problem
    8/2/2021Pending sale$249,900$170/sqft
    Source: Bright MLS #NJCD2003754 Report a problem
    7/29/2021Listed for sale$249,900+16.2%$170/sqft
    Source: Bright MLS #NJCD2003754 Report a problem
    7/2/2019Sold$215,000+0%$146/sqft
    Source: Public Record Report a problem
    5/2/2019Pending sale$214,900$146/sqft
    Source: BHHS Fox & Roach Haddonfield #NJCD364200 Report a problem
    5/1/2019Listed for sale$214,900+1%$146/sqft
    Source: BHHS Fox & Roach-Haddonfield #NJCD364200 Report a problem
    10/7/2011Sold$212,700+77.3%$144/sqft
    Source: Public Record Report a problem
    3/23/2011Sold$120,000$81/sqft
    Source: Public Record Report a problem

    Public tax history

    YearProperty taxesTax assessment
    2025$8,413 +4.4%$168,300
    2024$8,058 +11.5%$168,300
    2023$7,229 -0.8%$168,300
    2022$7,287 -1.6%$168,300
    2021$7,405 +0.4%$168,300
    2020$7,373 +2%$168,300
    2019$7,230 $168,300
    2018$7,230 +6.9%$168,300
    2017$6,763 +3.4%$168,300 -6.7%
    2016$6,541 +4.4%$180,300
    2015$6,265 +4.4%$180,300
    2014$6,002 +2.6%$180,300
    2013$5,849 -7.8%$180,300
    2012$6,345 $180,300

    Find assessor info on the county website

    Neighborhood: 08007

    Nearby schools

    GreatSchools rating
    Schools provided by the listing agent
    • Elementary: Avon E.s.
    • Middle: Woodland
    • High: Haddon Heights H.s.
    • District: Barrington Borough Public Schools

    Source: Bright MLS. This data may not be complete. We recommend contacting the local school district to confirm school assignments for this home.

    Get a cash offer in 3 minutes
    Find out how much your home could sell for in as little as 3 minutes with a no-obligation cash offer.
    Estimated market value
    $449,300
    Get a cash offer in 3 minutes
    Find out how much your home could sell for in as little as 3 minutes with a no-obligation cash offer.
    Estimated market value
    $449,300