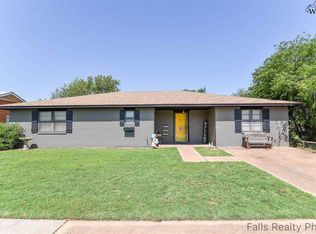
Newly remodeled, this private residence is the best of both worlds...completely renovated while still maintaining the character and quality and of a turn of the century home. It will give you peace of mind knowing it’s all new electrical, entirely new plumbing and water heater, and a new HVAC system. Luxurious and spacious with 3 Bedroom, 2.5 bath, this home has ten foot ceilings and spans 2000 sqft with solid construction and premium modern finishes. The floorplan combines an open-floor concept kitchen including a bespoke built-in dining booth with hidden storage. Custom cabinetry with butcherblock countertops are situated overlooking a sophisticated living room with remote-controlled gas fireplace. All new stainless kitchen appliances including refrigerator, dishwasher, and a gas stove with over-range microwave. A walk-in pantry with lots of shelves and cabinet provide additional space for unsightly appliances. Recently installed LVP floors mimic real wood while resisting moisture, mold, mildew, stains, scratches, and scuffs. Extra tall baseboards and wide door casings throughout preserve the 1900’s charm. The hallway showcases the original 100 year old tongue and groove wall and wainscoting while bringing in a modern touch with flush-mount ceiling lights complete with a separate night light mode. Linen closet and built in bookshelf at the end of the hallway offer even more storage, ending in a utility room. A modern powder room with lighted mirror and grasscloth wall dressing adds convenience just steps away. Continuing on, each guest bedroom has unique wainscoting, remote-controlled fandeliers and spacious closets with custom storage. Tailored linen drapes and crown molding draw the eye upwards projecting elegance and quality. Across the hallway is a beautiful full bathroom with venetian plaster wall finish, wainscoting, and lots of storage. Finally, the hall ends with the utility room, which has access to the backyard. You’ll definitely feel pampered in this primary bedroom. A brick feature wall provides an excellent focal point topped with crown molding, Adjust your level of natural light easily with remote-controlled drapes over an amazing 10 ft window. The connecting ensuite features his and hers vanities each with lighted mirrors. Tucked away behind another door is a private water closet with heated bidet, and finally a stunning walk-in shower with bench. Continue on through to the expansive dressing room with his and hers custom built in clothing storage. In addition to 3 spacious bedrooms is a huge flex-room, currently pictured as a home theater, but could easily be an office, home gym, craft room, mancave…the possibilities are endless! Also included with property is a 8x10 metal storage building. Come and see this beautiful home located walking distance from elementary school. Furnishing a complete home can be an undertaking. Each piece pictured was hand selected or created by a professional decorator to add to the overall mood and vibe of the home, Perfect if you wish to take the hassle out of decorating and immediately enjoy your new space. Plus, it can all be included with your home loan.
This property is not currently displayed as for sale or rent on Zillow. This may be different from what's on other websites or public sources.