Skip main navigation
For sale
  • $600,000

    402 Avondale Cir, Warner Robins, GA 31088

    4beds
    3,480sqft
    : 
    Loading
    Get pre-qualified
    Single Family Residence
    Built in 2007
    0.46 Acres Lot
    $-- Zestimate®
    $172/sqft
    $46/mo HOA

    What's special

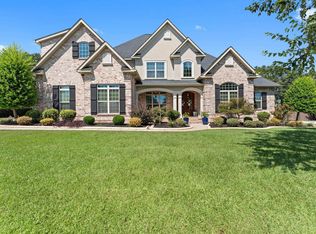
    Located in one of Warner Robins' most sought-after neighborhoods, this exceptional 4-bedroom, 3.5-bath home offers the perfect blend of luxury, comfort, and functionality. Featuring a spacious 3-car garage, dedicated office, and an oversized bonus/media room, there's space for everyone to live, work, and entertain. The beautifully renovated kitchen is the heart of the home, showcasing quartz countertops, a butcher block island, abundant cabinetry, and an open layout that flows seamlessly into the inviting keeping room. Hardwood floors add warmth and elegance throughout the main living areas. The private owner's suite is designed as a true retreat, offering separate his-and-hers walk-in closets, dual vanities, a makeup vanity, a relaxing garden tub, a custom tiled walk-in shower, and a private water closet with direct access to the spacious back porch. Upstairs, you'll find three generously sized bedrooms and two full bathrooms, providing plenty of room for family and guests. Step outside to a beautifully landscaped backyard featuring a tranquil koi pond, creating the perfect setting for relaxing or entertaining. Residents also enjoy outstanding community amenities, including a neighborhood pool, park, and pavilion. This home combines thoughtful updates, spacious living, and desirable community amenities in a location that's convenient to shopping, dining, schools, and Robins Air Force Base. Don't miss the opportunity to make this exceptional property your next home!
    6 days
    |
    668
    |
    23
    |

    Zillow last checked:

    Listing updated:

    Listed by:

    Erin Blasche,

    SOUTHERN CLASSIC REALTORS,

    Amanda Cooper Blasche

    Source: CGMLS,MLS#: 263947

    Loading...

      Facts & features

      Interior

      Bedrooms & bathrooms
      • Bedrooms: 4
      • Bathrooms: 4
      • Full bathrooms: 3
      • 1/2 bathrooms: 1
      Rooms
      • Room types: Office/Study, Bonus Room, Keeping Room, Dining Room
      Primary bedroom
      • Level: Main
      Dining room
      • Features: Separate
      Heating
      • Central
      Cooling
      • Central Air
      Appliances
      • Included: Electric Range, Dishwasher, Microwave, Range, In Wall Oven
      Features
      • Soaking Tub, Ceiling Fan(s)
      • Flooring: Carpet, Hardwood, Tile
      • Windows: Blinds
      • Number of fireplaces: 1
      • Fireplace features: Gas Log
      Interior area
      • Total interior livable area: 3,480 sqft
      • Finished area above ground: 3,480
      • Finished area below ground: 0

      Property

      Parking
      • Total spaces: 3
      • Parking features: Attached, Garage
      • Has attached garage: Yes
      • Covered spaces: 3
      Features
      • Levels: 2 Story or More
      • Stories: 2
      • Patio & porch: Porch
      • Pool features: Community
      • Fencing: Privacy
      Lot
      • Size: 0.46 Acres
      • Features: Sprinkler System
      Details
      • Parcel number: 0W119B047000

      Construction

      Type & style
      • Home type: SingleFamily
      • Property subtype: Single Family Residence
      Materials
      • Brick
      • Foundation: Slab
      Condition
      • ReSale
      • New construction: No
      • Year built: 2007

      Utilities & green energy

      • Sewer: Public Sewer
      • Water: Public

      Community & HOA

      Community
      • Features: Pool
      • Subdivision: Vinings Place
      HOA
      • Has HOA: Yes
      • HOA fee: $550 annually
      Location
      • Region: Warner Robins

      Financial & listing details

      • Price per square foot: $172/sqft
      • Tax assessed value: $444,300
      • Annual tax amount: $5,100
      • Date on market: 6/30/2026

        Estimated market value

        Not available

        Estimated sales range

        Not available

        $2,850/mo

        Price history

        DateEventPrice
        6/30/2026Listed for sale$600,000+1.9%$172/sqft
        Source: GAMLS #10795639 Report a problem
        6/29/2026Listing removed--
        Source: Owner Report a problem
        6/24/2026Price change$589,000-1.7%$169/sqft
        Source: Owner Report a problem
        6/21/2026Price change$599,000-0.2%$172/sqft
        Source: Owner Report a problem
        6/15/2026Listed for sale$599,900+60%$172/sqft
        Source: Owner Report a problem
        11/12/2015Sold$375,000$108/sqft
        Source: Public Record Report a problem
        8/25/2015Price change$375,000+1.4%$108/sqft
        Source: KELLER WILLIAMS REALTY MIDDLE GEORGIA #127222 Report a problem
        7/27/2015Price change$369,900-2.6%$106/sqft
        Source: Owner Report a problem
        4/26/2015Listed for sale$379,900-2.1%$109/sqft
        Source: Owner Report a problem
        12/6/2011Listing removed$388,000$111/sqft
        Source: Coldwell Banker SSK, Realtors #102821 Report a problem
        8/18/2011Price change$388,000-2.6%$111/sqft
        Source: Coldwell Banker SSK Realtors #03111057 Report a problem
        6/18/2011Price change$398,500+100025.6%$115/sqft
        Source: Keg Realtors, Inc. #? Report a problem
        2/25/2011Price change$398-99.9%
        Source: Keg Realtors, Inc. #? Report a problem
        2/5/2011Price change$398,500-0.1%$115/sqft
        Source: Keg Realtors, Inc. #? Report a problem
        11/23/2010Listed for sale$399,000+513.8%$115/sqft
        Source: Keg Realtors, Inc. #? Report a problem
        5/1/2007Sold$65,000$19/sqft
        Source: Public Record Report a problem

        Public tax history

        YearProperty taxesTax assessment
        2025$5,100 +0.3%$177,720 +1.1%
        2024$5,086 -5.8%$175,720 +5.7%
        2023$5,401 +1%$166,320 +2.1%
        2022$5,347 +11.6%$162,960 +11.5%
        2021$4,790 +0.2%$146,120 +0.6%
        2020$4,779 $145,280
        2019$4,779 +1.3%$145,280 +1.4%
        2018$4,719 +230.1%$143,240
        2017$1,430 +0%$143,240
        2016$1,429 $143,240 +23.7%
        2015-- $115,760
        2014-- $115,760
        2013-- $115,760
        2012-- --
        2011-- --
        2010-- --
        2009-- --
        2008-- --
        2007-- --
        2006-- --

        Find assessor info on the county website

        Monthly payment

        Est. payment

        Payment breakdown

        Explore the cost of this home by adjusting the details. Changes won't be saved.
        All calculations are estimates and provided by Zillow, Inc. for informational purposes only. Actual amounts may vary.
        HOA fees may include property taxes on listings classified as Co-Ops. Contact the listing agent and/or owner for fee details.
        Mortgage interest rates are dependent on a number of factors, including credit score, down payment, and repayment length. Interest rate data provided by Zillow Group Marketplace, Inc. as of 1/1/1970 from various mortgage lenders with which we have lead or other similar arrangements; the Estimated Payment is an average of those rates.
        See how much you could borrow to make a competitive offer.

        Climate risks

        Neighborhood: 31088

        Getting around

        7 / 100
        Car-Dependent
        30 / 100
        Somewhat Bikeable

        Nearby schools

        GreatSchools rating
        Schools provided by the listing agent
        • Elementary: Lake Joy
        • Middle: Mossy Creek
        • High: Houston Co.

        Source: CGMLS. This data may not be complete. We recommend contacting the local school district to confirm school assignments for this home.

        A local agent can set up tours, give advice and negotiate with sellers.

        A local lender can help you make sure your offer is ready when you are.

        Browse local experts

        Similar homes

        Skip to the end of the carouselSkip to the beginning of the carousel