Welcome to 402 Baker Drive in Hopewell Township!

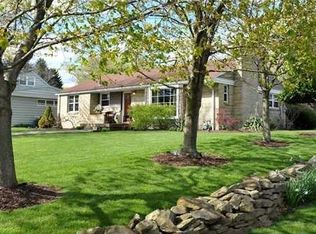
This beautifully maintained home offers the perfect combination of comfort, functionality, and everyday convenience. From the moment you arrive, you'll appreciate the spacious lot and thoughtfully designed layout that makes this home ideal for today's lifestyle.
Inside, you'll find bright, open living spaces filled with natural light, creating a warm and welcoming atmosphere. Enjoy the ease of one-level living with the two bedrooms and a full bath conveniently located on the main floor. Upstairs, a spacious third bedroom offers the perfect space for guests, a home office, playroom, or private retreat—providing extra room without sacrificing the convenience of first-floor living. The updated kitchen flows seamlessly into the dining and living areas, making it perfect for both daily living and entertaining. Take advantage of the additional flex space, currently utilized as a home gym, that can easily serve an office, playroom, sitting room, or hobby area to suit your needs.
Step outside to enjoy the large backyard, an ideal space for pets, play, gardening, or hosting summer gatherings around the fire pit. Whether you're relaxing on a quiet evening or entertaining friends and family, this outdoor space is ready to be enjoyed.
Located in the Hopewell Area School District with convenient access to shopping, dining, Pittsburgh International Airport, and major highways, this home offers the perfect balance of neighborhood charm and commuter convenience. Move-in ready and full of potential, 402 Baker Drive is ready to welcome you home!
Sold for $252,000
Zillow last checked:
Listing updated:
Bought with:
Georgie Smigel
COLDWELL BANKER REALTY
Source: WPMLS,MLS#: 1765584 Originating MLS: West Penn Multi-List
Originating MLS: West Penn Multi-ListPrice history
| Date | Event | Price |
|---|---|---|
| 8/28/2026 | Sold | $252,000-3.1%$203/sqft |
Source:  WPMLS #1765584 Report a problem WPMLS #1765584 Report a problem | ||
| 8/28/2026 | Pending sale | $260,000$209/sqft |
Source: WPMLS #1765584 Report a problem | ||
| 7/31/2026 | Contingent | $260,000$209/sqft |
Source: WPMLS #1765584 Report a problem | ||
| 7/18/2026 | Listed for sale | $260,000+8.3%$209/sqft |
Source: WPMLS #1765584 Report a problem | ||
| 5/20/2024 | Sold | $240,000$193/sqft |
Source: WPMLS #1648258 Report a problem | ||
| 4/20/2024 | Contingent | $240,000$193/sqft |
Source: WPMLS #1648258 Report a problem | ||
| 4/9/2024 | Listed for sale | $240,000+25.7%$193/sqft |
Source: WPMLS #1648258 Report a problem | ||
| 12/1/2021 | Sold | $191,000+4.7%$154/sqft |
Source: WPMLS #1526928 Report a problem | ||
| 11/4/2021 | Pending sale | $182,500$147/sqft |
Source: BHHS broker feed #1526928 Report a problem | ||
| 10/21/2021 | Listed for sale | $182,500$147/sqft |
Source: BHHS broker feed #1526928 Report a problem | ||
| 10/21/2021 | Contingent | $182,500$147/sqft |
Source: WPMLS #1526928 Report a problem | ||
| 10/20/2021 | Listed for sale | $182,500+27.8%$147/sqft |
Source: WPMLS #1526928 Report a problem | ||
| 6/27/2019 | Sold | $142,788$115/sqft |
Source: Public Record Report a problem | ||
| 5/14/2019 | Pending sale | $142,788$115/sqft |
Source: BERKSHIRE HATHAWAY THE PREFERRED REALTY #1395351 Report a problem | ||
| 5/13/2019 | Listed for sale | $142,788+60.6%$115/sqft |
Source: BERKSHIRE HATHAWAY THE PREFERRED REALTY #1395351 Report a problem | ||
| 12/12/2013 | Sold | $88,900$72/sqft |
Source: Public Record Report a problem | ||
| 10/31/2013 | Listed for sale | $88,900$72/sqft |
Source: Coldwell Banker Real Estate Services - Airport / Beaver Regional #986165 Report a problem | ||
Sell for more on Zillow
Get a Zillow Showcase℠ listing at no additional cost and you could sell for .
$252,100
2% more
+$5,042
With Zillow Showcase(estimated)
$257,142
