Skip main navigation
Sold for $380,000
  • $380,000

    402 Bakers Ferry Trail, Martinez, GA

    4beds
    2,734sqft
    Single Family Residence
    Built in 1997
    0.33 Acres Lot
    $410,000 Zestimate®
    $139/sqft
    $2,452 Estimated rent

    Home value

    $410,000

    $390,000 - $431,000

    $2,452/mo

    Zestimate® history
    Loading
    Loading...

    Owner options

    List your home for rent

    $2,452/mo

    Rent Zestimate®

    Find your next renter with Zillow Rental Manager. Plus, with online applications, you can quickly screen prospective tenants – for free.

    Learn more

    $2,452/mo

    Rent Zestimate®

    Refinance and save

    $2,432/mo

    Est. payment

    Refinancing to a lower rate could help reduce your monthly payments and save thousands over the life of the loan.

    See today's rates

    $2,432/mo

    Est. payment

    Explore your selling options

    Work with a Zillow partner agent

    Leverage their expertise and Zillow's premium Showcase listings to get your home seen by more buyers.

    Get started

    List with your own agent

    Get your home in front of millions of buyers by listing it on Zillow.

    Learn how to do it

    Sell it yourself

    Take full control of how buyers see your home on Zillow by listing For Sale by Owner (FSBO).

    List your home

    What's special

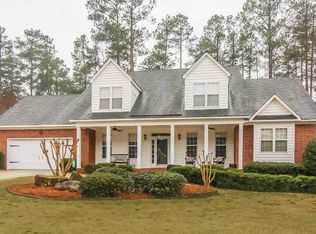
    Welcome to 402 Bakers Ferry Trail, Martinez, GA, nestled in the charming Bakers Ferry subdivision. This all-brick ranch home boasts a perfect blend of classic elegance and modern convenience, offering four bedrooms, three bathrooms, and a bonus room above the garage. Upon entry, you're greeted by the spacious layout that seamlessly flows from room to room. Two living spaces provide ample room to entertain guests or simply relax with family. Whether hosting gatherings or enjoying quiet evenings in, this home offers the versatility you desire. The heart of the home lies in its beautifully appointed kitchen, featuring stainless steel appliances and recently installed quartz countertops. Prepare meals with ease in this stylish and functional space, where culinary creativity flourishes. Beyond the impeccable interiors, 402 Bakers Ferry Trail enjoys a prime location that enhances everyday living. Residents benefit from easy access to amenities, shopping, dining, and entertainment options, ensuring that convenience is always close at hand. Don't miss your chance to experience the comfort and convenience of life at 402 Bakers Ferry Trail. Schedule your showing today and envision yourself calling this remarkable property home.

    Zillow last checked:

    Listing updated:

    Listed by:

    LHP And Company 706-832-7118,

    Meybohm Real Estate - Evans,

    Kyle Hensley 706-284-7118,

    Meybohm Real Estate - Evans

    Bought with:

    The Stone Team, 327646

    Meybohm Real Estate - Wheeler

    Source: Hive MLS,MLS#: 98179794MLS LogoOriginating MLS: REALTORS® of Greater Augusta

    Facts & features

    Interior

    Bedrooms & bathrooms
    • Bedrooms: 4
    • Bathrooms: 3
    • Full bathrooms: 3
    Rooms
    • Room types: Living Room, Master Bedroom, Bedroom 2, Bedroom 3, Bedroom 4, Dining Room, Family Room, Breakfast Room, Other
    Primary bedroom
    • Level: Main
    • Dimensions: 16 x 14
    Bedroom 2
    • Level: Main
    • Dimensions: 12 x 11
    Bedroom 3
    • Level: Main
    • Dimensions: 12 x 11
    Bedroom 4
    • Level: Main
    • Dimensions: 12 x 11
    Breakfast room
    • Level: Main
    • Dimensions: 12 x 10
    Dining room
    • Level: Main
    • Dimensions: 14 x 12
    Family room
    • Level: Main
    • Dimensions: 18 x 15
    Kitchen
    • Level: Main
    • Dimensions: 13 x 12
    Living room
    • Level: Main
    • Dimensions: 16 x 12
    Other
    • Level: Upper
    • Dimensions: 21 x 11
    Heating
    • Fireplace(s), Electric, Forced Air, Natural Gas
    Cooling
    • Central Air, Ceiling Fan(s), Multi Units
    Appliances
    • Included: Vented Exhaust Fan, Built-In Electric Oven, Disposal, Dishwasher, Cooktop
    Features
    • Walk-in Closet(s), Walk-In Closet(s)
    • Flooring: Ceramic Tile, Hardwood
    • Doors: Thermal Doors
    • Windows: Thermal Windows
    • Basement: None
    • Attic: Storage
    Interior area
    • Total structure area: 2,734
    • Total interior livable area: 2,734 sqft

    Property

    Parking
    • Total spaces: 2
    • Parking features: Attached, Garage Door Opener, Garage
    • Has attached garage: Yes
    Accessibility
    • Accessibility features: None
    Features
    • Levels: Two
    • Patio & porch: Porch, Screened, Rear Porch
    • Exterior features: Thermal Doors
    Lot
    • Size: 0.33 Acres
    • Dimensions: 95 x 150
    • Features: See Remarks
    Details
    • Parcel number: 077G1000
    • Special conditions: Standard

    Construction

    Type & style
    • Home type: SingleFamily
    • Property subtype: Single Family Residence
    Materials
    • Brick
    • Foundation: Slab
    • Roof: Composition
    Condition
    • New construction: No
    • Year built: 1997

    Utilities & green energy

    • Sewer: Public Sewer
    • Water: Public

    Community & HOA

    Community
    • Security: Smoke Detector(s)
    • Subdivision: Bakers Ferry
    HOA
    • Has HOA: Yes
    • Amenities included: Street Lights
    • HOA fee: $75 annually
    Location
    • Region: Martinez

    Financial & listing details

    • Price per square foot: $139/sqft
    • Tax assessed value: $396,108
    • Annual tax amount: $3,790
    • Date on market: 3/20/2024
    • Listing agreement: Exclusive Right To Sell
    • Listing terms: 1031 Exchange,Conventional,FHA,VA Loan

    Price history

    DateEventPrice
    4/30/2024Sold$380,000+4.1%$139/sqft
    Source: Hive MLS #98179794 Report a problem
    3/25/2024Pending sale$365,000$134/sqft
    Source: REALTORS® of Greater Augusta #526858 Report a problem
    3/20/2024Listed for sale$365,000+30.4%$134/sqft
    Source: REALTORS® of Greater Augusta #526858 Report a problem
    10/10/2019Sold$280,000$102/sqft
    Source: Hive MLS #98047868 Report a problem
    9/3/2019Pending sale$280,000$102/sqft
    Source: BLANCHARD & CALHOUN-EVANS #446117 Report a problem
    9/3/2019Listed for sale$280,000+7.7%$102/sqft
    Source: BLANCHARD & CALHOUN-EVANS #446117 Report a problem
    6/6/2014Sold$259,900$95/sqft
    Source: Public Record Report a problem
    4/15/2014Listed for sale$259,900$95/sqft
    Source: RE/MAX Partners #372552 Report a problem

    Public tax history

    YearProperty taxesTax assessment
    2025$3,790 -6.9%$396,108 -2.5%
    2024$4,069 +23.5%$406,261 +10.8%
    2023$3,294 -4.7%$366,674 +10.5%
    2022$3,456 $331,786 +17.2%
    2021-- $283,074 +165.7%
    2020$2,903 +1.2%$106,552 +3.4%
    2019$2,868 -2.6%$103,030 -2.6%
    2018$2,945 +4.5%$105,793 +4.9%
    2017$2,819 -2.1%$100,899 -0.1%
    2016$2,879 +3.5%$101,043 +5.1%
    2015$2,782 +241.3%$96,131 +10%
    2014$815 -62.8%$87,416 -4.5%
    2006$2,190 +10.2%$91,492 +9%
    2005$1,988 +1.4%$83,901 +1.3%
    2004$1,960 +14%$82,804 +6%
    2003$1,720 +2.2%$78,124 +1.9%
    2002$1,682 -1.7%$76,671 +0.9%
    2001$1,711 $75,959
    Find assessor info on the county website

    Neighborhood: 30907

    Nearby schools

    GreatSchools rating
    Schools provided by the listing agent
    • Elementary: Stevens Creek
    • Middle: Stallings Island
    • High: Lakeside

    Source: Hive MLS. This data may not be complete. We recommend contacting the local school district to confirm school assignments for this home.

    Get pre-qualified for a loan
    At Zillow Home Loans, we can pre-qualify you in as little as 5 minutes with no impact to your credit score.

    An equal housing lender. NMLS #10287.

    Sell for more on Zillow
    Get a Zillow Showcase℠ listing at no additional cost and you could sell for .
    $410,000
    2% more
    +$8,200
    With Zillow Showcase(estimated)
    $418,200