Nestled in the heart of the coveted Villas of Carillon, this townhome offers a harmonious blend of elegance and sophistication. The home offers 3 bedrooms , 2.5 bathrooms and an attached 2 car garage. Step into a world of luxury with beautiful bamboo wood floors that grace most of this meticulously designed residence. Newly installed porcelain and ceramic tile in the Kitchen and Bathrooms adds a touch of style and practically. The spacious open floor plan on the first floor seamlessly connects living, dining, and kitchen areas, ideal for both daily living and entertaining guests. Enjoy the peaceful screened in back porch. The captivating staircase brings you to the upstairs that has all three bedrooms and two full bathrooms and an upstairs laundry room. The primary bedroom has a private serene balcony , dual walk in closets and an upgraded gorgeous en-suite bathroom. The two additional rooms also have huge walk-in closets and an updated jack and jill bathroom. The gorgeous kitchen features newly installed, beautiful quartz countertops that offer both style and durability. There is also new paint throughout the home , and brand new AC unit. The Villas of Carillon community offers an array of amenities like a clubhouse and a community pool. It is also conveniently located offering easy access to the airports, many schools, tons of dining, shopping destinations, parks, and entertainment options, especially the new TopGolf. Enjoy a vibrant lifestyle with everything you need just moments away. Don't miss this opportunity to enjoy this maintenance free- living, pet friendly, gated community that is charming and luxurious.
Sold for $516,000
$516,000
402 BARCELONA DRIVE, ST PETERSBURG, FL 33716
3beds
1,990sqft
Townhouse
Built in 2005
1,699 Square Feet Lot
$479,600 Zestimate®
$259/sqft
$3,035 Estimated rent
Home value
$479,600
$456,000 - $504,000
$3,035/mo
Zestimate® history
Owner options
List your home for rent
$3,035/mo
Rent Zestimate®
Find your next renter with Zillow Rental Manager. Plus, with online applications, you can quickly screen prospective tenants – for free.
$3,035/mo
Rent Zestimate®
Refinance and save
$4,152/mo
Est. payment
Refinancing to a lower rate could help reduce your monthly payments and save thousands over the life of the loan.
$4,152/mo
Est. payment
Explore your selling options
Work with a Zillow partner agent
Leverage their expertise and Zillow's premium Showcase listings to get your home seen by more buyers.
Get startedList with your own agent
Get your home in front of millions of buyers by listing it on Zillow.
Learn how to do itSell it yourself
Take full control of how buyers see your home on Zillow by listing For Sale by Owner (FSBO).
List your homeWhat's special
New toiletsBack porchShopping destinationsCeramic tileCommunity poolSpacious open floor planBrand new ac unit
Zillow last checked:
Listing updated:
Listed by:
Trish Kelly 727-688-4192,
COLDWELL BANKER REALTY 727-581-9411
Bought with:
Prima Palacio, 3195623
CHARLES RUTENBERG REALTY INC
Source: Stellar MLS,MLS#: U8235434 Originating MLS: Pinellas Suncoast
Originating MLS: Pinellas Suncoast
Facts & features
Interior
Bedrooms & bathrooms
- Bedrooms: 3
- Bathrooms: 3
- Full bathrooms: 2
- 1/2 bathrooms: 1
Primary bedroom
- Features: Ceiling Fan(s), Walk-In Closet(s)
- Level: Second
- Dimensions: 15x14
Bedroom 1
- Features: Ceiling Fan(s), Walk-In Closet(s)
- Level: Second
- Dimensions: 14x15
Bedroom 2
- Features: Ceiling Fan(s), Walk-In Closet(s)
- Level: Second
- Dimensions: 14x15
Primary bathroom
- Features: Dual Sinks, En Suite Bathroom, Makeup/Vanity Space, Shower No Tub, Water Closet/Priv Toilet
- Level: Second
- Dimensions: 5x12
Balcony porch lanai
- Level: First
- Dimensions: 10x12
Kitchen
- Level: First
- Dimensions: 15x13
Living room
- Level: First
- Dimensions: 19x17
Heating
- Central
Cooling
- Central Air
Appliances
- Included: Dishwasher, Disposal, Electric Water Heater, Microwave, Range, Refrigerator, Water Softener
- Laundry: Electric Dryer Hookup, Laundry Room, Upper Level, Washer Hookup
Features
- Ceiling Fan(s), Crown Molding, High Ceilings, Kitchen/Family Room Combo, Open Floorplan, PrimaryBedroom Upstairs, Thermostat, Walk-In Closet(s)
- Flooring: Bamboo, Ceramic Tile, Porcelain Tile
- Doors: French Doors
- Has fireplace: No
Interior area
- Total structure area: 2,105
- Total interior livable area: 1,990 sqft
Property
Parking
- Total spaces: 2
- Parking features: Driveway, Garage Door Opener, Guest
- Attached garage spaces: 2
- Has uncovered spaces: Yes
Features
- Levels: Two
- Stories: 2
- Patio & porch: Covered, Enclosed, Porch, Rear Porch, Screened
- Exterior features: Balcony, Lighting, Private Mailbox, Rain Gutters, Sidewalk
Lot
- Size: 1,699 Square Feet
Details
- Parcel number: 123016941750170020
- Special conditions: None
Construction
Type & style
- Home type: Townhouse
- Property subtype: Townhouse
Materials
- Block, Stucco
- Foundation: Slab
- Roof: Tile
Condition
- New construction: No
- Year built: 2005
Utilities & green energy
- Sewer: Public Sewer
- Water: Canal/Lake For Irrigation
- Utilities for property: Cable Available, Electricity Available, Phone Available, Public, Sewer Available, Sprinkler Recycled, Underground Utilities, Water Available
Community & HOA
Community
- Features: Buyer Approval Required, Clubhouse, Deed Restrictions, Gated Community - No Guard, Pool, Sidewalks
- Security: Gated Community, Smoke Detector(s)
- Pet fee: $0 monthly
- Subdivision: VILLAS OF CARILLON
HOA
- Has HOA: Yes
- Services included: Community Pool, Insurance, Maintenance Grounds, Pool Maintenance, Sewer, Trash, Water
- HOA fee: $575 monthly
- HOA name: Management & Associates
- HOA phone: 813-433-2000
Location
- Region: Saint Petersburg
Financial & listing details
- Price per square foot: $259/sqft
- Tax assessed value: $405,402
- Annual tax amount: $7,272
- Date on market: 4/2/2024
- Cumulative days on market: 1 day
- Listing terms: Cash,Conventional,FHA,VA Loan
- Ownership: Fee Simple
- Total actual rent: 0
- Electric utility on property: Yes
- Road surface type: Asphalt
Price history
| Date | Event | Price |
|---|---|---|
| 4/24/2024 | Sold | $516,000-1.7%$259/sqft |
Source:  Stellar MLS #U8235434 Report a problem Stellar MLS #U8235434 Report a problem | ||
| 4/3/2024 | Pending sale | $525,000$264/sqft |
Source: Stellar MLS #U8235434 Report a problem | ||
| 4/2/2024 | Listed for sale | $525,000+12.9%$264/sqft |
Source: Stellar MLS #U8235434 Report a problem | ||
| 5/8/2023 | Sold | $464,900-2.1%$234/sqft |
Source: Public Record Report a problem | ||
| 3/13/2023 | Pending sale | $474,900$239/sqft |
Source: Stellar MLS #U8191966 Report a problem | ||
| 3/5/2023 | Listed for sale | $474,900$239/sqft |
Source: Stellar MLS #U8191966 Report a problem | ||
| 2/28/2023 | Pending sale | $474,900$239/sqft |
Source: Stellar MLS #U8191966 Report a problem | ||
| 2/26/2023 | Listed for sale | $474,900+93.8%$239/sqft |
Source: Stellar MLS #U8191966 Report a problem | ||
| 2/19/2022 | Listing removed | -- |
Source: Zillow Rental Network_1 Report a problem | ||
| 2/16/2022 | Listed for rent | $2,950+40.8%$1/sqft |
Source: Zillow Rental Network_1 #U8152362 Report a problem | ||
| 7/19/2015 | Listing removed | $2,095$1/sqft |
Source: CHARLES RUTENBERG REALTY INC #U7741943 Report a problem | ||
| 7/2/2015 | Listed for rent | $2,095$1/sqft |
Source: CHARLES RUTENBERG REALTY INC #U7741943 Report a problem | ||
| 6/30/2015 | Sold | $245,000-3.9%$123/sqft |
Source: Stellar MLS #U7734485 Report a problem | ||
| 5/16/2015 | Pending sale | $255,000$128/sqft |
Source: RE/MAX METRO #U7734485 Report a problem | ||
| 5/13/2015 | Price change | $255,000-3.8%$128/sqft |
Source: RE/MAX METRO #U7734485 Report a problem | ||
| 5/8/2015 | Price change | $265,000-5.4%$133/sqft |
Source: RE/MAX METRO #U7734485 Report a problem | ||
| 5/2/2015 | Pending sale | $280,000$141/sqft |
Source: RE/MAX METRO #U7734485 Report a problem | ||
| 4/27/2015 | Listed for sale | $280,000+12%$141/sqft |
Source: RE/MAX METRO #U7734485 Report a problem | ||
| 1/9/2015 | Listing removed | $250,000$126/sqft |
Source: Lockhart & Associates Real Estate, LLC #U7617922 Report a problem | ||
| 1/8/2015 | Price change | $250,000-2.9%$126/sqft |
Source: Lockhart & Associates Real Estate, LLC #U7617922 Report a problem | ||
| 11/5/2014 | Price change | $257,500-2.8%$129/sqft |
Source: Lockhart & Associates Real Estate, LLC #U7617922 Report a problem | ||
| 7/31/2014 | Price change | $265,000-3.6%$133/sqft |
Source: Lockhart & Associates Real Estate, LLC #U7617922 Report a problem | ||
| 4/25/2014 | Listed for sale | $275,000-11.5%$138/sqft |
Source: Lockhart & Associates R.E. Llc #U7617922 Report a problem | ||
| 3/23/2005 | Sold | $310,600$156/sqft |
Source: Public Record Report a problem | ||
Public tax history
| Year | Property taxes | Tax assessment |
|---|---|---|
| 2025 | $1,443 -81% | $115,013 -70.4% |
| 2024 | $7,578 +1.1% | $388,323 +2.9% |
| 2023 | $7,498 +119.8% | $377,555 +77.4% |
| 2022 | $3,411 -1.2% | $212,844 +3% |
| 2021 | $3,451 +0% | $206,645 +1.4% |
| 2020 | $3,450 +2% | $203,792 +2.3% |
| 2019 | $3,381 | $199,210 +1.9% |
| 2018 | $3,381 +1.6% | $195,496 +2.1% |
| 2017 | $3,328 -32.7% | $191,475 -13.6% |
| 2016 | $4,947 +73.5% | $221,613 +33% |
| 2015 | $2,851 +0.6% | $166,608 +0.8% |
| 2014 | $2,833 +0.9% | $165,286 +1.5% |
| 2013 | $2,809 +2.1% | $162,843 +1.7% |
| 2012 | $2,751 | $160,121 -2.3% |
| 2011 | -- | $163,972 -8.4% |
| 2010 | -- | $179,006 -11.9% |
| 2009 | -- | $203,081 -11.2% |
| 2008 | $4,054 | $228,800 -17.4% |
| 2007 | -- | $276,900 +623% |
| 2005 | -- | $38,300 -0.8% |
| 2004 | $938 | $38,600 |
Find assessor info on the county website
Neighborhood: Carillon
Nearby homes
- $550,0003 bd3 ba2k sqft400 Barcelona Dr, Saint Petersburg, FL 33716Sold
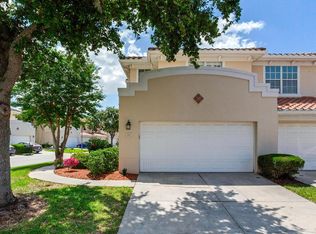
- $456,900-- bd-- ba2k sqft404 Barcelona Dr, Saint Petersburg, FL 33716Off Market
- $459,9003 bd3 ba2k sqft406 Barcelona Dr, Saint Petersburg, FL 33716Off Market
- $482,4003 bd3 ba2k sqft133 Valencia Cir, Saint Petersburg, FL 33716Off Market

- $402,0003 bd2 ba1.9k sqft408 Barcelona Dr, Saint Petersburg, FL 33716Sold
- $448,3003 bd3 ba1.9k sqft131 Valencia Cir, Saint Petersburg, FL 33716Off Market
- $466,5003 bd2 ba1.9k sqft410 Barcelona Dr, Saint Petersburg, FL 33716Off Market
- $461,1003 bd3 ba1.9k sqft129 Valencia Cir, Saint Petersburg, FL 33716Off Market
Nearby schools
GreatSchools rating
- 8/10Pinellas Central Elementary SchoolGrades: PK-5Distance: 3.3 mi
- 6/10Fitzgerald Middle SchoolGrades: 6-8Distance: 4.1 mi
- 3/10Pinellas Park High SchoolGrades: 9-12Distance: 4 mi
Schools provided by the listing agent
- Elementary: Sawgrass Lake Elementary-PN
- Middle: Riviera Middle-PN
- High: Northeast High-PN
Source: Stellar MLS. This data may not be complete. We recommend contacting the local school district to confirm school assignments for this home.
Get a cash offer in 3 minutes
Find out how much your home could sell for in as little as 3 minutes with a no-obligation cash offer.
Estimated market value
$479,600
Get a cash offer in 3 minutes
Find out how much your home could sell for in as little as 3 minutes with a no-obligation cash offer.
Estimated market value
$479,600
- Florida
- Pinellas County
- Saint Petersburg
- 33716
- Carillon
- 402 BARCELONA DRIVE
Nearby cities
Nearby neighborhoods
Nearby zip codes
Other Saint Petersburg Topics
- Apartments for Rent in 33716
- Houses for Sale in 33716
- Houses for Rent in 33716
- 33716 Real Estate
- Saint Petersburg Condos
- Houses for Sale in Saint Petersburg
- Newest Listings in Saint Petersburg
- Saint Petersburg Home Values
- Saint Petersburg Real Estate Agents
- Saint Petersburg Refinance
- Saint Petersburg Mortgage Rates
