Your dream home is here and won't last long! This cape-cod style century home is an exemplary example of quality craftsmanship. From the wrap around front porch to the oversized 960 square foot garage out back, this home checks off all the boxes for the entire family! Entering in through the side door, you are immediately graced with a sense of "home". Stepping into the kitchen (2021 remodel), enjoy peace of mind knowing most of the common areas of the home are equipped with waterproof vinyl plank flooring. The kitchen is massive and fit for a chef, offering plenty of cabinet and countertop space. The kitchen also comes with all of the modern day appliances you would come to expect in your dream kitchen; a gas range and oven, refrigerator, garbage disposal, over-the-range microwave, and dishwasher! Off of the kitchen and towards the front of the home you will enter into the living room. Relax and pass time in true grandeur in this great room that even a king would be comfortable in. There is a full bathroom off of the living room as well as an additional full bathroom towards the rear of the home, both updated recently(2022) and maintaining the vinyl floor theme. There is a staircase off of the living room leading up to the second story bedroom which occupies the entire second story! Heading towards the back of the home from the kitchen, you will find a wonderful addition that was completed roughly 25 years ago. Much of the addition was overhauled over the last few years. Three spacious bedrooms with large closets, fresh paint, and updated fan fixtures can be found. The laundry was recently renovated and a new vanity, flooring, toilet, tub, and shower setup with subway tile was installed in the bathroom. Out back, you will find a fenced in yard (2020), a newer pergola overhanging the rear deck, a massive garage equipped with an office, a shed, and more! The roof was replaced in 2017 and the hw tank in 2024! This home has been constantly updated and maintained!
Closed
$260,000
402 Barker St, Wellington, OH 44090
4beds
1,697sqft
Single Family Residence
Built in 1880
0.64 Acres Lot
$268,200 Zestimate®
$153/sqft
$1,801 Estimated rent
Home value
$268,200
$239,000 - $300,000
$1,801/mo
Zestimate® history
Owner options
List your home for rent
$1,801/mo
Rent Zestimate®
Find your next renter with Zillow Rental Manager. Plus, with online applications, you can quickly screen prospective tenants – for free.
$1,801/mo
Rent Zestimate®
Refinance and save
$1,684/mo
Est. payment
Refinancing to a lower rate could help reduce your monthly payments and save thousands over the life of the loan.
$1,684/mo
Est. payment
Explore your selling options
Work with a Zillow partner agent
Leverage their expertise and Zillow's premium Showcase listings to get your home seen by more buyers.
Get startedList with your own agent
Get your home in front of millions of buyers by listing it on Zillow.
Learn how to do itSell it yourself
Take full control of how buyers see your home on Zillow by listing For Sale by Owner (FSBO).
List your homeWhat's special
Modern day appliancesWrap around front porchWaterproof vinyl plank flooring
Zillow last checked:
Listing updated:
Listed by:
Wayne Russell 440-219-1186 wrussell@fathomrealty.com,
Fathom Realty
Bought with:
Kerri A Hensel, 2022004989
Simply Better Realty, LLC
Source: MLS Now,MLS#: 5137196 Originating MLS: Other/Unspecificed
Originating MLS: Other/UnspecificedFacts & features
Interior
Bedrooms & bathrooms
- Bedrooms: 4
- Bathrooms: 2
- Full bathrooms: 2
- Main level bathrooms: 2
- Main level bedrooms: 3
Bedroom
- Description: Flooring: Carpet
- Level: First
- Dimensions: 13 x 11
Bedroom
- Description: Flooring: Carpet
- Level: First
- Dimensions: 13 x 10
Bedroom
- Description: Flooring: Carpet
- Level: Second
- Dimensions: 23 x 17
Primary bathroom
- Description: Flooring: Carpet
- Level: First
- Dimensions: 14 x 11
Primary bathroom
- Description: Flooring: Luxury Vinyl Tile
- Level: First
Bathroom
- Description: Flooring: Luxury Vinyl Tile
- Features: Natural Woodwork
- Level: First
Eat in kitchen
- Description: Flooring: Luxury Vinyl Tile
- Features: Natural Woodwork
- Level: First
- Dimensions: 19 x 16
Laundry
- Description: Flooring: Luxury Vinyl Tile
- Level: First
Living room
- Description: Flooring: Luxury Vinyl Tile
- Level: First
- Dimensions: 20 x 17
Heating
- Forced Air, Gas
Cooling
- Central Air
Appliances
- Included: Dishwasher, Disposal, Microwave, Range, Refrigerator
- Laundry: Inside, Main Level, In Unit
Features
- Basement: Exterior Entry
- Has fireplace: No
Interior area
- Total structure area: 1,697
- Total interior livable area: 1,697 sqft
- Finished area above ground: 1,697
Property
Parking
- Total spaces: 3
- Parking features: Driveway, Garage, Garage Door Opener
- Garage spaces: 3
Features
- Levels: One and One Half
- Patio & porch: Patio, Porch, Wrap Around
- Fencing: Back Yard,Chain Link,Fenced,Wood
Lot
- Size: 0.64 Acres
Details
- Additional structures: Shed(s)
- Parcel number: 1800021106056
- Special conditions: Standard
Construction
Type & style
- Home type: SingleFamily
- Architectural style: Cape Cod,Contemporary
- Property subtype: Single Family Residence
Materials
- Vinyl Siding
- Foundation: Other, Stone, Block
- Roof: Asphalt,Fiberglass
Condition
- Updated/Remodeled
- Year built: 1880
Utilities & green energy
- Sewer: Public Sewer
- Water: Public
Community & HOA
Community
- Subdivision: G W Adams Add
HOA
- Has HOA: No
Location
- Region: Wellington
Financial & listing details
- Price per square foot: $153/sqft
- Tax assessed value: $165,130
- Annual tax amount: $2,370
- Date on market: 7/4/2025
- Cumulative days on market: 61 days
Price history
| Date | Event | Price |
|---|---|---|
| 9/3/2025 | Sold | $260,000+4%$153/sqft |
Source:  MLS Now #5137196 Report a problem MLS Now #5137196 Report a problem | ||
| 7/9/2025 | Contingent | $250,000$147/sqft |
Source: MLS Now #5137196 Report a problem | ||
| 7/4/2025 | Listed for sale | $250,000+133.6%$147/sqft |
Source: MLS Now #5137196 Report a problem | ||
| 6/17/2015 | Sold | $107,000-6.1%$63/sqft |
Source: MLS Now #3692955 Report a problem | ||
| 6/26/2014 | Listing removed | $114,000$67/sqft |
Source: Russell Real Estate Services #3437245 Report a problem | ||
| 3/3/2014 | Pending sale | $114,000$67/sqft |
Source: Russell Real Estate Services #3437245 Report a problem | ||
| 3/3/2014 | Listed for sale | $114,000$67/sqft |
Source: Russell Real Estate Services #3437245 Report a problem | ||
| 11/26/2013 | Listing removed | $114,000$67/sqft |
Source: Russell Real Estate Services #3437245 Report a problem | ||
| 11/20/2013 | Pending sale | $114,000$67/sqft |
Source: Russell Real Estate Services #3437245 Report a problem | ||
| 8/20/2013 | Listed for sale | $114,000-0.8%$67/sqft |
Source: Russell Real Estate Services #3437245 Report a problem | ||
| 7/8/2013 | Listing removed | $114,900$68/sqft |
Source: CENTURY 21 HomeStar #3373387 Report a problem | ||
| 4/20/2012 | Price change | $114,900-3%$68/sqft |
Source: CENTURY 21 HomeStar #3263120 Report a problem | ||
| 9/22/2011 | Price change | $118,500-1.1%$70/sqft |
Source: CENTURY 21 HomeStar #3263120 Report a problem | ||
| 3/18/2011 | Price change | $119,800-4.1%$71/sqft |
Source: Howard Hanna - Amherst #3171010 Report a problem | ||
| 1/20/2011 | Price change | $124,900-3%$74/sqft |
Source: Howard Hanna - Amherst #3171010 Report a problem | ||
| 9/21/2010 | Listed for sale | $128,800+11%$76/sqft |
Source: Howard Hanna - Amherst #3171010 Report a problem | ||
| 3/6/2009 | Sold | $116,000+10.5%$68/sqft |
Source: Public Record Report a problem | ||
| 6/12/2000 | Sold | $105,000$62/sqft |
Source: Public Record Report a problem | ||
Public tax history
| Year | Property taxes | Tax assessment |
|---|---|---|
| 2024 | $2,370 +7.6% | $57,800 +20.5% |
| 2023 | $2,202 +1.2% | $47,950 |
| 2022 | $2,176 -0.1% | $47,950 |
| 2021 | $2,178 +7.6% | $47,950 +15.6% |
| 2020 | $2,023 +1.7% | $41,480 |
| 2019 | $1,990 -0.3% | $41,480 |
| 2018 | $1,996 +6.4% | $41,480 +14.4% |
| 2017 | $1,876 +0% | $36,270 |
| 2016 | $1,875 +0.2% | $36,270 |
| 2015 | $1,872 -8.4% | $36,270 -6.6% |
| 2014 | $2,043 +0.1% | $38,820 |
| 2013 | $2,041 +2.2% | $38,820 |
| 2012 | $1,996 | $38,820 -62% |
| 2011 | -- | $102,100 |
| 2010 | -- | -- |
| 2009 | -- | -- |
| 2008 | $1,536 -7.3% | -- |
| 2007 | $1,656 +2.6% | -- |
| 2006 | $1,614 +20.2% | -- |
| 2005 | $1,342 +13.2% | -- |
| 2004 | $1,186 +1.5% | -- |
| 2003 | $1,169 +15% | -- |
| 2002 | $1,016 -0.4% | -- |
| 2001 | $1,020 +4.7% | -- |
| 2000 | $974 | -- |
Find assessor info on the county website
Neighborhood: 44090
Nearby homes
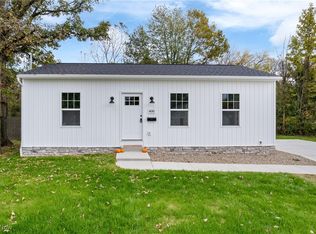
- $219,0002 bd1 ba-- sqft400 Barker St, Wellington, OH 44090Sold
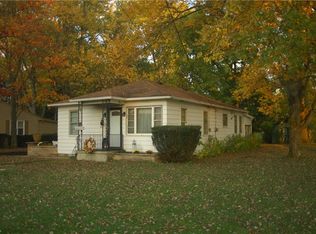
- $176,0002 bd1 ba960 sqft406 Barker St, Wellington, OH 44090Off Market
- $19,830-- bd-- ba-- sqft407 Barker St, Wellington, OH 44090Off Market
- $285,0004 bd3 ba1.8k sqft407 Barker St, Wellington, OH 44090Sold
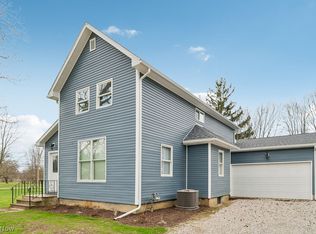
- $231,8003 bd2 ba2.3k sqft410 Barker St, Wellington, OH 44090Off Market
- $13,540-- bd-- ba-- sqft410 Barker St, Wellington, OH 44090Off Market
- $134,0002 bd1 ba1.3k sqft329 Barker St, Wellington, OH 44090Sold
- $146,4003 bd1 ba1.4k sqft413 Barker St, Wellington, OH 44090Off Market
Nearby schools
GreatSchools rating
- 8/10Westwood Elementary SchoolGrades: K-3Distance: 0.6 mi
- 5/10McCormick Middle SchoolGrades: 4-8Distance: 1.7 mi
- 5/10Wellington High SchoolGrades: 9-12Distance: 0.5 mi
Schools provided by the listing agent
- District: Wellington EVSD - 4715
Source: MLS Now. This data may not be complete. We recommend contacting the local school district to confirm school assignments for this home.
Get a cash offer in 3 minutes
Find out how much your home could sell for in as little as 3 minutes with a no-obligation cash offer.
Estimated market value
$268,200
Get a cash offer in 3 minutes
Find out how much your home could sell for in as little as 3 minutes with a no-obligation cash offer.
Estimated market value
$268,200
- Ohio
- Lorain County
- Wellington
- 44090
- 402 Barker St
Nearby cities
Nearby zip codes
Other Wellington Topics
