Skip main navigation
Sold for $620,000
  • $620,000

    402 Baron Ave, Lafayette, CO 80026

    3beds
    1,284sqft
    Single Family Residence
    Built in 1981
    6,986 Square Feet Lot
    $613,800 Zestimate®
    $483/sqft
    $2,778 Estimated rent

    Home value

    $613,800

    $571,000 - $663,000

    $2,778/mo

    Zestimate® history
    Loading
    Loading...

    Owner options

    List your home for rent

    $2,778/mo

    Rent Zestimate®

    Find your next renter with Zillow Rental Manager. Plus, with online applications, you can quickly screen prospective tenants – for free.

    Learn more

    $2,778/mo

    Rent Zestimate®

    Refinance and save

    $3,601/mo

    Est. payment

    Refinancing to a lower rate could help reduce your monthly payments and save thousands over the life of the loan.

    See today's rates

    $3,601/mo

    Est. payment

    Explore your selling options

    Work with a Zillow partner agent

    Leverage their expertise and Zillow's premium Showcase listings to get your home seen by more buyers.

    Get started

    List with your own agent

    Get your home in front of millions of buyers by listing it on Zillow.

    Learn how to do it

    Sell it yourself

    Take full control of how buyers see your home on Zillow by listing For Sale by Owner (FSBO).

    List your home

    What's special

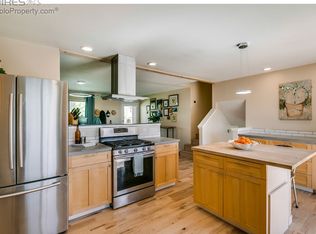
    Welcome to your dream home in Lafayette Park! This fully updated 3BR/2BA gem blends modern style with effortless comfort. Nestled at the end of a quiet, dead-end street, this home boasts a large, south-facing fenced yard-perfect for outdoor living, games and pets. Enjoy the brand-new deck, mature trees, and ample space for relaxing or entertaining. Inside, the bright and airy living room has been reimagined for seamless flow into the open dining area with new floors and stunning brand-new kitchen, featuring custom cabinetry, quartz countertops, a designer backsplash, and all-new stainless steel appliances. Natural light pours in through all-new windows, with a glass slider opening to the sunny deck. Upstairs, two spacious bedrooms and a fully updated bath offer comfort and style. Modern bathroom features New tile, vanity, and fixtures. The lower level is a flexible retreat with a dedicated laundry room, cozy wood-burning fireplace, and versatile flex space-ideal for a reading nook, playroom, office, or media lounge. The large third bedroom with ensuite bath creates a private guest or primary suite, bathed in natural light from its south-facing windows. This spa like bathroom features custom tile shower and all new fixtures. With new HVAC, Central A/C, windows, interior and exterior paint and thoughtful updates throughout, this home is truly move-in ready. Embrace this friendly neighborhood as you stroll through the quiet streets and enjoy this warm community. Head out the door and you are just steps from a trailhead accessing miles of beautiful open space trails. Bob Berger Rec Center and Old Town Lafayette are only about a mile away. Dinners at Teocalli, coffee and books at the Read Queen and fried chicken at The Post await! BVSD schools and all of the amenities of 9 Mile Corner. Find out why Lafayette was recently coined the most livable city in Colorado. All the work is done-just move in and enjoy the Colorado lifestyle!

    Zillow last checked:

    Listing updated:

    Listed by:

    Kristen Brown Martin 303-478-1883,

    RE/MAX of Boulder, Inc

    Bought with:

    Courtney Wentworth, 100098950

    milehimodern - Boulder

    Source: IRES as distributed by MLS GRID,MLS#: 1025920MLS Logo

    Facts & features

    Interior

    Bedrooms & bathrooms
    • Bedrooms: 3
    • Bathrooms: 2
    • Full bathrooms: 1
    • 3/4 bathrooms: 1
    Primary bedroom
    • Description: Carpet
    • Features: 3/4 Primary Bath
    • Level: Upper
    • Area: 156 Square Feet
    • Dimensions: 12 x 13
    Bedroom 2
    • Description: Carpet
    • Level: Upper
    • Area: 120 Square Feet
    • Dimensions: 10 x 12
    Bedroom 3
    • Description: Carpet
    • Level: Lower
    • Area: 165 Square Feet
    • Dimensions: 11 x 15
    Dining room
    • Description: Luxury Vinyl
    • Level: Main
    Family room
    • Description: Carpet
    • Level: Lower
    • Area: 132 Square Feet
    • Dimensions: 11 x 12
    Kitchen
    • Description: Luxury Vinyl
    • Level: Main
    • Area: 154 Square Feet
    • Dimensions: 11 x 14
    Laundry
    • Level: Lower
    Living room
    • Description: Luxury Vinyl
    • Level: Main
    • Area: 168 Square Feet
    • Dimensions: 12 x 14
    Heating
    • Forced Air
    Cooling
    • Central Air
    Appliances
    • Included: Electric Range, Dishwasher, Refrigerator, Microwave, Disposal
    • Laundry: Washer/Dryer Hookup
    Features
    • Open Floorplan
    • Basement: Partial,Crawl Space
    • Has fireplace: Yes
    • Fireplace features: Family Room
    Interior area
    • Total structure area: 1,284
    • Total interior livable area: 1,284 sqft
    • Finished area above ground: 1,284

    Property

    Parking
    • Total spaces: 1
    • Parking features: Attached
    • Attached garage spaces: 1
    • Details: Attached
    Features
    • Levels: Tri-Level
    • Patio & porch: Deck
    • Fencing: Fenced,Wood
    Lot
    • Size: 6,986 Square Feet
    • Features: Evergreen Trees, Deciduous Trees, Level, Paved, Curbs, Gutters, Sidewalks
    Details
    • Additional structures: Storage
    • Parcel number: R0086819
    • Zoning: Res
    • Special conditions: Private Owner

    Construction

    Type & style
    • Home type: SingleFamily
    • Property subtype: Single Family Residence
    Materials
    • Frame
    • Roof: Composition
    Condition
    • New construction: No
    • Year built: 1981

    Utilities & green energy

    • Electric: Xcel
    • Gas: Xcel
    • Sewer: Public Sewer
    • Water: City
    • Utilities for property: Natural Gas Available, Electricity Available, Cable Available, High Speed Avail
    Green energy
    • Energy efficient items: Southern Exposure, Windows

    Community & HOA

    Community
    • Subdivision: Lafayette Park 2
    HOA
    • Has HOA: No
    Location
    • Region: Lafayette

    Financial & listing details

    • Price per square foot: $483/sqft
    • Tax assessed value: $491,400
    • Annual tax amount: $2,666
    • Date on market: 2/6/2025
    • Listing terms: Cash,Conventional,FHA,VA Loan
    • Exclusions: Staging items
    • Electric utility on property: Yes
    • Road surface type: Asphalt

    Price history

    DateEventPrice
    3/14/2025Sold$620,000$483/sqft
    Source: IRES as distributed by MLS GRID #1025920 Report a problem
    2/14/2025Pending sale$620,000$483/sqft
    Source: REcolorado as distributed by MLS GRID #IR1025920 Report a problem
    2/6/2025Listed for sale$620,000+37.8%$483/sqft
    Source: IRES as distributed by MLS GRID #1025920 Report a problem
    11/1/2024Sold$450,000-5.3%$350/sqft
    Source: IRES as distributed by MLS GRID #1019687 Report a problem
    10/22/2024Pending sale$475,000$370/sqft
    Source: REcolorado as distributed by MLS GRID #IR1019687 Report a problem
    10/15/2024Price change$475,000-4.8%$370/sqft
    Source: IRES as distributed by MLS GRID #1019687 Report a problem
    10/12/2024Pending sale$499,000$389/sqft
    Source: REcolorado as distributed by MLS GRID #IR1019687 Report a problem
    10/7/2024Listed for sale$499,000$389/sqft
    Source: REcolorado as distributed by MLS GRID #IR1019687 Report a problem
    10/3/2024Pending sale$499,000$389/sqft
    Source: REcolorado as distributed by MLS GRID #IR1019687 Report a problem
    10/1/2024Listed for sale$499,000$389/sqft
    Source: IRES as distributed by MLS GRID #1019687 Report a problem

    Public tax history

    YearProperty taxesTax assessment
    2025$2,713 +1.7%$30,713 -10.4%
    2024$2,666 +11.7%$34,297 -1%
    2023$2,387 +1.1%$34,630 +36.3%
    2022$2,361 +1.6%$25,409 -2.8%
    2021$2,324 $26,141 +2.8%
    2020$2,324 +20.4%$25,433
    2019$1,930 $25,433 +20.3%
    2018$1,930 $21,146 -9.5%
    2017$1,930 +13.4%$23,378 +26.1%
    2016$1,702 +6.7%$18,539 +26.6%
    2015$1,595 +25.9%$14,647
    2014$1,267 -4.3%$14,647
    2013$1,324 +0.9%$14,647 -4.7%
    2012$1,313 +4.9%$15,363
    2011$1,252 +5.2%--
    2010$1,190 -8.4%$14,840
    2009$1,299 +9.3%$14,840 -21.3%
    2008$1,189 +1.1%$18,850 -2.9%
    2007$1,175 +3.3%$19,420 +8.3%
    2006$1,138 +1.9%$17,930
    2005$1,117 +1.8%$17,930 -0.9%
    2004$1,097 +13.8%$18,090
    2003$964 +9.5%$18,090 +31.6%
    2002$881 $13,750 -90.9%
    2001-- $150,300
    Find assessor info on the county website

    Neighborhood: 80026

    Nearby schools

    GreatSchools rating
    Schools provided by the listing agent
    • Elementary: Sanchez (Alicia)
    • Middle: Angevine
    • High: Centaurus

    Source: IRES as distributed by MLS GRID. This data may not be complete. We recommend contacting the local school district to confirm school assignments for this home.

    Get a cash offer in 3 minutes
    Find out how much your home could sell for in as little as 3 minutes with a no-obligation cash offer.
    Estimated market value
    $613,800
    Get a cash offer in 3 minutes
    Find out how much your home could sell for in as little as 3 minutes with a no-obligation cash offer.
    Estimated market value
    $613,800