Charming West Ashley Oasis: Your Perfect Family Retreat Awaits! Welcome to your dream home in the heart of West Ashley, in Stone Creek subdivision where convenience meets tranquility! This 1976 Sqft 4 Bedroom 2.5 Bath is nestled in a small, friendly neighborhood, this stunning property has been meticulously updated and is ready for you to make lasting memories. With a perfect blend of modern amenities and cozy charm, this home offers everything a family needs and more. Property Highlights: Fresh and Inviting Spaces: Step inside to discover an abundance of light-filled rooms, freshly painted in warm, inviting colors. The generous living space features a cozy gas fireplace, perfect for family gatherings and chilly evenings. Gourmet Kitchen Ready for Entertaining: Culinary enthusiasts will fall in love with the brand-new kitchen countertops and backsplash. With an installation warranty that's transferable, you can enjoy peace of mind while hosting friends and family. Imagine creating delicious meals while capturing memories in this beautiful space. Pictures to come soon! Luxurious Primary Suite: Your personal sanctuary awaits with a fully remodeled primary bath featuring a stunning new shower. Enjoy the serenity and privacy you deserve in this beautifully updated retreat. Comfortable Bedrooms for Everyone: Each room is equipped with custom blackout blinds, ensuring a restful night's sleep for the whole family. New carpets installed in 2025 add a plush touch to these inviting spaces. Stylish and Efficient Lighting: New LED light fixtures have been thoughtfully placed throughout the home, offering both energy efficiency and modern style. Cool Breezes and Fresh Air: With brand-new Hunter fans installed in every room, you can enjoy a refreshing breeze on warm summer days. Outdoor Living at Its Best: The property features a spacious 2-car garage with built-in storage, perfect for all your outdoor gear. Enjoy the neighborhood's HOA-maintained dock, ideal for fishing or relaxing by the water. Active Family-Friendly Community: This quaint neighborhood boasts low HOA costs, making it a great place for young families and kids. With an elementary school, middle school, and church within walking distance, you'll have the convenience of essential services right at your doorstep. Location, Location, Location! With downtown Charleston just 15 minutes away, the airport also a quick drive, and the beautiful beaches of Folly, IOP, and Sullivan's just 30 minutes from your door, you'll have easy access to all that the Lowcountry has to offer. Shopping is a breeze with Home Depot, Lowe's, Target, and multiple grocery stores within 10 minutes. Peace of Mind: No flood insurance is required for this elevated home, offering you security and ease of mind with its new hurricane-rated roof (2021) complete with a transferable 130mph warranty. This home isn't just a place to live; it's a lifestyle a quiet oasis tucked away by the creek while still close to all major amenities. With its recent updates and move-in ready condition, this property won't last long on the market! Don't miss your chance to own this gem in West Ashley. Schedule your private showing today and start building your future in this wonderful community!
Closed
$610,000
402 Bay Creek Dr, Charleston, SC 29414
4beds
1,976sqft
Single Family Residence
Built in 2000
6,098 Square Feet Lot
$613,600 Zestimate®
$309/sqft
$2,931 Estimated rent
Home value
$613,600
$577,000 - $650,000
$2,931/mo
Zestimate® history
Owner options
List your home for rent
$2,931/mo
Rent Zestimate®
Find your next renter with Zillow Rental Manager. Plus, with online applications, you can quickly screen prospective tenants – for free.
$2,931/mo
Rent Zestimate®
Refinance and save
$3,429/mo
Est. payment
Refinancing to a lower rate could help reduce your monthly payments and save thousands over the life of the loan.
$3,429/mo
Est. payment
Explore your selling options
Work with a Zillow partner agent
Leverage their expertise and Zillow's premium Showcase listings to get your home seen by more buyers.
Get startedList with your own agent
Get your home in front of millions of buyers by listing it on Zillow.
Learn how to do itSell it yourself
Take full control of how buyers see your home on Zillow by listing For Sale by Owner (FSBO).
List your homeWhat's special
Cozy gas fireplaceHoa-maintained dockBrand-new hunter fansNew carpetsCustom blackout blindsBrand-new kitchen countertopsFully remodeled primary bath
Zillow last checked:
Listing updated:
Listed by:
EXP Realty LLC
Bought with:
Keller Williams Realty Charleston
Source: CTMLS,MLS#: 25012581
Facts & features
Interior
Bedrooms & bathrooms
- Bedrooms: 4
- Bathrooms: 3
- Full bathrooms: 2
- 1/2 bathrooms: 1
Rooms
- Room types: Family Room, Dining Room, Eat-In-Kitchen, Family, Laundry, Separate Dining
Heating
- Heat Pump
Cooling
- Central Air
Appliances
- Laundry: Electric Dryer Hookup, Washer Hookup, Laundry Room
Features
- Ceiling - Blown, Ceiling - Cathedral/Vaulted, Tray Ceiling(s), High Ceilings, Garden Tub/Shower, Walk-In Closet(s), Ceiling Fan(s), Eat-in Kitchen
- Flooring: Carpet, Ceramic Tile, Laminate, Wood
- Windows: Window Treatments
- Number of fireplaces: 1
- Fireplace features: Family Room, Gas Log, One
Interior area
- Total structure area: 1,976
- Total interior livable area: 1,976 sqft
Property
Parking
- Total spaces: 2
- Parking features: Garage, Attached, Garage Door Opener
- Attached garage spaces: 2
Features
- Levels: Two
- Stories: 2
- Patio & porch: Patio, Screened
- Exterior features: Rain Gutters
- Fencing: Privacy,Wood
Lot
- Size: 6,098 Square Feet
- Features: High, Level, Wooded
Details
- Parcel number: 3101600036
Construction
Type & style
- Home type: SingleFamily
- Architectural style: Traditional
- Property subtype: Single Family Residence
Materials
- Vinyl Siding
- Foundation: Slab
- Roof: Architectural
Condition
- New construction: No
- Year built: 2000
Utilities & green energy
- Sewer: Public Sewer
- Water: Public
- Utilities for property: Charleston Water Service, Dominion Energy
Community & HOA
Community
- Features: Dock Facilities, Trash
- Subdivision: Stone Creek
Location
- Region: Charleston
Financial & listing details
- Price per square foot: $309/sqft
- Tax assessed value: $492,500
- Annual tax amount: $1,890
- Date on market: 5/8/2025
- Listing terms: Any
Price history
| Date | Event | Price |
|---|---|---|
| 7/24/2025 | Sold | $610,000-1.5%$309/sqft |
Source:  CTMLS #25012581 Report a problem CTMLS #25012581 Report a problem | ||
| 5/29/2025 | Price change | $619,000-2.5%$313/sqft |
Source: CTMLS #25012581 Report a problem | ||
| 5/8/2025 | Listed for sale | $635,000+108.2%$321/sqft |
Source: CTMLS #25012581 Report a problem | ||
| 7/16/2018 | Sold | $305,000$154/sqft |
Source: CTMLS #18009898 Report a problem | ||
| 6/3/2018 | Pending sale | $305,000$154/sqft |
Source: ChuckTown Homes, LLC #18009898 Report a problem | ||
| 5/9/2018 | Listed for sale | $305,000$154/sqft |
Source: ChuckTown Homes, LLC #18009898 Report a problem | ||
| 5/6/2018 | Pending sale | $305,000$154/sqft |
Source: ChuckTown Homes, LLC #18009898 Report a problem | ||
| 5/2/2018 | Price change | $305,000-1.6%$154/sqft |
Source: ChuckTown Homes, LLC #18009898 Report a problem | ||
| 4/10/2018 | Listed for sale | $309,900+24%$157/sqft |
Source: ChuckTown Homes, LLC #18009898 Report a problem | ||
| 5/14/2007 | Sold | $250,000+6.4%$127/sqft |
Source: Public Record Report a problem | ||
| 12/14/2005 | Sold | $235,000+42%$119/sqft |
Source: Public Record Report a problem | ||
| 5/1/2000 | Sold | $165,500+289.4%$84/sqft |
Source: Public Record Report a problem | ||
| 9/9/1999 | Sold | $42,500$22/sqft |
Source: Public Record Report a problem | ||
Public tax history
| Year | Property taxes | Tax assessment |
|---|---|---|
| 2025 | $1,890 +14.2% | $14,030 +15% |
| 2024 | $1,655 +3.6% | $12,200 |
| 2023 | $1,598 +4.5% | $12,200 |
| 2022 | $1,528 -4.6% | $12,200 |
| 2021 | $1,601 -3.5% | $12,200 |
| 2020 | $1,659 | $12,200 |
| 2019 | $1,659 | $12,200 +41.5% |
| 2017 | $1,659 +40.6% | $8,620 |
| 2016 | $1,180 +4.2% | $8,620 |
| 2015 | $1,133 -3.1% | $8,620 |
| 2014 | $1,169 | -- |
| 2011 | $1,169 +12.1% | -- |
| 2010 | $1,043 -2.3% | $7,700 |
| 2009 | $1,068 +7.8% | $7,700 |
| 2008 | $991 -21.6% | $7,700 |
| 2006 | $1,265 -0.9% | $7,700 |
| 2005 | $1,277 +1.8% | $7,700 +20.7% |
| 2004 | $1,254 +0.9% | $6,380 |
| 2003 | $1,243 +2.3% | $6,380 |
| 2002 | $1,215 +882.7% | $6,380 +786.1% |
| 2000 | $124 | $720 |
Find assessor info on the county website
Neighborhood: Stonecreek
Nearby homes
- $501,0004 bd2 ba1.6k sqft406 Baycreek Dr, Charleston, SC 29414Off Market
- $526,9004 bd2 ba1.9k sqft377 Arlington Dr, Charleston, SC 29414Off Market
- $515,0003 bd3 ba1.9k sqft381 Arlington Dr, Charleston, SC 29414Sold
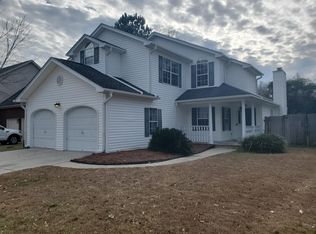
- $599,3005 bd3 ba2.1k sqft410 Baycreek Dr, Charleston, SC 29414Off Market

- $513,5003 bd2 ba1.8k sqft503 Stonecreek Dr, Charleston, SC 29414Off Market
- $492,4003 bd2 ba1.7k sqft401 Baycreek Dr, Charleston, SC 29414Off Market
- $554,6004 bd3 ba2.1k sqft385 Arlington Dr, Charleston, SC 29414Off Market
- $549,9003 bd2 ba2k sqft405 Baycreek Dr, Charleston, SC 29414Off Market
Nearby schools
GreatSchools rating
- 8/10Oakland Elementary SchoolGrades: PK-5Distance: 0.3 mi
- 4/10C. E. Williams Middle School For Creative & ScientGrades: 6-8Distance: 3.3 mi
- 7/10West Ashley High SchoolGrades: 9-12Distance: 3.4 mi
Schools provided by the listing agent
- Elementary: Oakland
- Middle: West Ashley
- High: West Ashley
Source: CTMLS. This data may not be complete. We recommend contacting the local school district to confirm school assignments for this home.
Get a cash offer in 3 minutes
Find out how much your home could sell for in as little as 3 minutes with a no-obligation cash offer.
Estimated market value
$613,600
Get a cash offer in 3 minutes
Find out how much your home could sell for in as little as 3 minutes with a no-obligation cash offer.
Estimated market value
$613,600
- South Carolina
- Charleston County
- Charleston
- 29414
- Stonecreek
- 402 Bay Creek Dr
Nearby cities
Nearby neighborhoods
Nearby zip codes
Other Charleston Topics
