Skip main navigation
Closed
Street View
  • Listed by: Appledore Real Estate • Valerie Shelton
    Bought with: BHG Masiello Durham
    $1,820,000

    402 Bay Road, Durham, NH 03824

    4beds
    3,199sqft
    Single Family Residence
    Built in 2006
    3.14 Acres Lot
    $1,822,500 Zestimate®
    $569/sqft
    $6,108 Estimated rent

    Home value

    $1,822,500

    $1.69M - $1.97M

    $6,108/mo

    Zestimate® history
    Loading
    Loading...

    Owner options

    List your home for rent

    $6,108/mo

    Rent Zestimate®

    Find your next renter with Zillow Rental Manager. Plus, with online applications, you can quickly screen prospective tenants – for free.

    Learn more

    $6,108/mo

    Rent Zestimate®

    Refinance and save

    $10,303/mo

    Est. payment

    Refinancing to a lower rate could help reduce your monthly payments and save thousands over the life of the loan.

    See today's rates

    $10,303/mo

    Est. payment

    Explore your selling options

    Work with a Zillow partner agent

    Leverage their expertise and Zillow's premium Showcase listings to get your home seen by more buyers.

    Get started

    List with your own agent

    Get your home in front of millions of buyers by listing it on Zillow.

    Learn how to do it

    Sell it yourself

    Take full control of how buyers see your home on Zillow by listing For Sale by Owner (FSBO).

    List your home

    What's special

    Striking gas fireplaceSpacious walk-in closetPrivate retreatBeautifully tiled spa bathCovered front porchesThermafresh refrigerationArchitectural beams
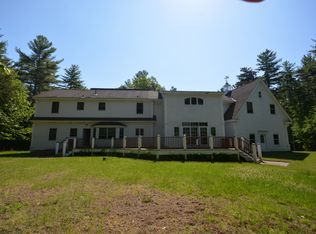
    Privately sited on 3.14 acres along a scenic country road, this exceptional 3,200± SF home offers a rare blend of refined craftsmanship, comfort, and natural beauty within the highly regarded Oyster River School District. Thoughtfully designed for both everyday living and elegant entertaining, the home is surrounded by peaceful landscapes, historic stone walls, and easy access to outdoor recreation. At the heart of the home, a stunning great room impresses with soaring cathedral ceilings, architectural beams, and a striking gas fireplace, all bathed in natural light from abundant windows. Rich tigerwood hardwood flooring flows throughout the main level, enhancing the warmth and sophistication of each space. The custom gourmet kitchen is a chef’s dream, featuring Brookhaven cabinetry, new Thermador Masterpiece Series wall ovens and 5-burner gas cooktop, a sleek pop-up downdraft ventilation, ThermaFresh refrigeration and 2 Emerald dishwashers! The main-level primary suite offers a private retreat with its own fireplace, spacious walk-in closet, and a beautifully tiled spa bath. A cozy library with custom built-ins and a charming window seat provides the perfect place to relax or work from home. Upstairs, three generously sized bedrooms and two full baths offer ample space for family or guests. The unfinished basement presents endless potential for expanded living space. Outdoor living is equally inviting, with a screened porch overlooking the open yard, covered front porches, and thoughtfully designed patios and gardens ideal for entertaining or quiet enjoyment. Additional highlights include an oversized two-car garage with 220V EV charger and storage systems, hydro-air heating, central air conditioning, and a standby generator for peace of mind. With easy-care vinyl shingle siding and a setting that invites you to explore nearby walking trails, wildlife areas, and a public boat launch, this property is a true sanctuary—where comfort meets nature in perfect harmony.

    Zillow last checked:

    Listing updated:

    Listed by:

    Valerie Shelton,

    Appledore Real Estate 603-659-0199

    Bought with:

    Madiha Farag

    BHG Masiello Durham

    Source: PrimeMLS,MLS#: 5094670MLS Logo

    Facts & features

    Interior

    Bedrooms & bathrooms
    • Bedrooms: 4
    • Bathrooms: 4
    • Full bathrooms: 2
    • 3/4 bathrooms: 2
    Heating
    • Propane, Oil, Forced Air, Zoned, Boiler, Gas Fireplace
    Cooling
    • Central Air, Zoned
    Appliances
    • Included: Gas Cooktop, Dishwasher, Dryer, Microwave, Wall Oven, Refrigerator, Washer, Water Heater off Boiler, Warming Drawer, Vented Exhaust Fan
    • Laundry: 1st Floor Laundry
    Features
    • Central Vacuum, Cathedral Ceiling(s), Ceiling Fan(s), Dining Area, Kitchen Island, Kitchen/Dining, Kitchen/Living, Primary BR w/ BA, Natural Light, Soaking Tub, Indoor Storage, Walk-In Closet(s), Programmable Thermostat, Bidet
    • Flooring: Ceramic Tile, Hardwood
    • Windows: Blinds
    • Basement: Concrete Floor,Full,Unfinished,Basement Stairs,Interior Entry
    • Attic: Pull Down Stairs
    • Number of fireplaces: 2
    • Fireplace features: Gas, 2 Fireplaces
    Interior area
    • Total structure area: 5,291
    • Total interior livable area: 3,199 sqft
    • Finished area above ground: 3,199
    • Finished area below ground: 0

    Property

    Parking
    • Total spaces: 2
    • Parking features: Brick/Pavers, Paved, Auto Open, Direct Entry, Finished, Electric Vehicle Charging Station(s), Attached
    • Garage spaces: 2
    Features
    • Levels: Two
    • Stories: 2
    • Patio & porch: Patio, Covered Porch, Screened Porch
    • Exterior features: Deck, Garden, Natural Shade
    • Waterfront features: Wetlands
    • Frontage length: Road frontage: 300
    Lot
    • Size: 3.14 Acres
    • Features: Landscaped, Open Lot, Trail/Near Trail, Wooded, Near Paths, Rural
    Details
    • Parcel number: DRHMM19B17L1
    • Zoning description: RC
    • Other equipment: Radon Mitigation, Standby Generator

    Construction

    Type & style
    • Home type: SingleFamily
    • Property subtype: Single Family Residence
    Materials
    • Shingle Siding, Vinyl Siding
    • Foundation: Poured Concrete
    • Roof: Architectural Shingle
    Condition
    • New construction: No
    • Year built: 2006

    Utilities & green energy

    • Electric: 200+ Amp Service, 220 Plug, Circuit Breakers, Generator, Underground
    • Sewer: 1500+ Gallon
    • Utilities for property: Cable, Propane, Underground Utilities

    Community & HOA

    Community
    • Security: Security, Carbon Monoxide Detector(s), Security System, Smoke Detector(s), Hardwired Smoke Detector
    Location
    • Region: Durham

    Financial & listing details

    • Price per square foot: $569/sqft
    • Tax assessed value: $1,592,300
    • Annual tax amount: $30,047
    • Date on market: 6/14/2026
    • Road surface type: Paved

    Price history

    DateEventPrice
    8/11/2026Sold$1,820,000-8.8%$569/sqft
    Source: PrimeMLS #5094670 Report a problem
    6/30/2026Pending sale$1,995,000$624/sqft
    Source: PrimeMLS #5094670 Report a problem
    6/14/2026Listed for sale$1,995,000$624/sqft
    Source: PrimeMLS #5094670 Report a problem
    5/4/2026Listing removed$1,995,000$624/sqft
    Source: PrimeMLS #5081242 Report a problem
    3/30/2026Listed for sale$1,995,000+35.3%$624/sqft
    Source: PrimeMLS #5081242 Report a problem
    3/15/2022Sold$1,475,000+1.8%$461/sqft
    Source: PrimeMLS #4894296 Report a problem
    1/11/2022Contingent$1,449,000$453/sqft
    Source: PrimeMLS #4894296 Report a problem
    1/2/2022Listed for sale$1,449,000+68.5%$453/sqft
    Source: PrimeMLS #4894296 Report a problem
    12/12/2017Listing removed$860,000$269/sqft
    Source: Coldwell Banker Residential Brokerage - Portsmouth #4645767 Report a problem
    10/20/2017Price change$860,000-6.4%$269/sqft
    Source: Coldwell Banker Residential Brokerage - Portsmouth #4645767 Report a problem
    7/7/2017Listed for sale$919,000-16.5%$287/sqft
    Source: Coldwell Banker Residential Brokerage #4645767 Report a problem
    9/30/2009Listing removed$1,100,000$344/sqft
    Source: Bentley By The Sea #2786152 Report a problem
    7/2/2009Listed for sale$1,100,000$344/sqft
    Source: Bentley By The Sea #2786152 Report a problem

    Public tax history

    YearProperty taxesTax assessment
    2024$16,616 $599,200
    2023$16,616 $599,200
    2022$16,616 $599,200
    2021$16,616 $599,200
    2020$16,616 +1.1%$599,200
    2019$16,436 +2.3%$599,200
    2018$16,059 -10.4%$599,200 +2.4%
    2017$17,931 +3.1%$585,200
    2016$17,398 -0.4%$585,200
    2015$17,468 -2.2%$585,200
    2014$17,860 +0.4%$585,200
    2013$17,796 +1.1%$585,200 -6.3%
    2011$17,611 +3.4%$624,500
    2010$17,036 +1%$624,500
    2009$16,862 +1.2%$624,500
    2008$16,655 -5%$624,500 +0.5%
    2007$17,540 $621,100
    Find assessor info on the county website

    Neighborhood: 03824

    Nearby schools

    GreatSchools rating
    Schools provided by the listing agent
    • Elementary: Moharimet School
    • Middle: Oyster River Middle School
    • High: Oyster River High School
    • District: Oyster River Cooperative

    Source: PrimeMLS. This data may not be complete. We recommend contacting the local school district to confirm school assignments for this home.

    Get a cash offer in 3 minutes
    Find out how much your home could sell for in as little as 3 minutes with a no-obligation cash offer.
    Estimated market value
    $1,822,500
    Get a cash offer in 3 minutes
    Find out how much your home could sell for in as little as 3 minutes with a no-obligation cash offer.
    Estimated market value
    $1,822,500