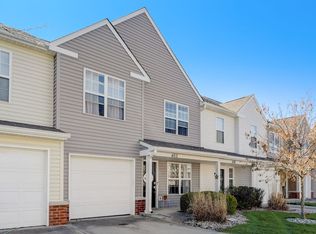
Welcome to this charming 3 Bed 2.5 Bath unit with an enclosed rear patio with a 4 year old roof and 2 year old siding. Washer and dryer on the first floor near the primary suite. Primary suite features a step in shower and walk in closet and a great view of the rear patio. The rear patio is a gardeners haven and awaiting your touches. This is a must see with an open floor plan that connects the family room, kitchen, and dining together. Its the perfect place for family or relaxation. This amazing unit is awaiting its next family. Countryside offers sports courts, walking trails and much, much more. Book an appointment you could be home soon.
Sold
$205,900
402 Bedford Dr, Westfield, IN 46074
3beds
1,627sqft
Residential, Condominium
Built in 2000
-- sqft lot
$272,700 Zestimate®
$127/sqft
$2,060 Estimated rent
Home value
$272,700
$254,000 - $295,000
$2,060/mo
Zestimate® history
Owner options
List your home for rent
$2,060/mo
Rent Zestimate®
Find your next renter with Zillow Rental Manager. Plus, with online applications, you can quickly screen prospective tenants – for free.
$2,060/mo
Rent Zestimate®
Refinance and save
$1,628/mo
Est. payment
Refinancing to a lower rate could help reduce your monthly payments and save thousands over the life of the loan.
$1,628/mo
Est. payment
Explore your selling options
Work with a Zillow partner agent
Leverage their expertise and Zillow's premium Showcase listings to get your home seen by more buyers.
Get startedList with your own agent
Get your home in front of millions of buyers by listing it on Zillow.
Learn how to do itSell it yourself
Take full control of how buyers see your home on Zillow by listing For Sale by Owner (FSBO).
List your homeWhat's special
Zillow last checked:
Listing updated:
Listed by:
Doug Dilling 317-965-1001,
United Real Estate Indpls,
Susan Schneider Forrest 317-679-9447,
United Real Estate Indpls
Bought with:
Ruben Carrillo Bouquet
United Real Estate Indpls
Source: MIBOR as distributed by MLS GRID,MLS#: 22008538
Facts & features
Interior
Bedrooms & bathrooms
- Bedrooms: 3
- Bathrooms: 3
- Full bathrooms: 2
- 1/2 bathrooms: 1
- Main level bathrooms: 2
- Main level bedrooms: 1
Primary bedroom
- Features: Carpet
- Level: Main
- Area: 168 Square Feet
- Dimensions: 14 x 12
Bedroom 2
- Features: Carpet
- Level: Upper
- Area: 154 Square Feet
- Dimensions: 14 x 11
Bedroom 3
- Features: Carpet
- Level: Upper
- Area: 132 Square Feet
- Dimensions: 12 x 11
Dining room
- Features: Laminate
- Level: Main
- Area: 132 Square Feet
- Dimensions: 12 x 11
Kitchen
- Features: Laminate
- Level: Main
- Area: 120 Square Feet
- Dimensions: 15 x 8
Laundry
- Features: Laminate
- Level: Main
- Area: 18 Square Feet
- Dimensions: 6 x 3
Living room
- Features: Laminate
- Level: Main
- Area: 195 Square Feet
- Dimensions: 15 x 13
Loft
- Features: Carpet
- Level: Upper
- Area: 110 Square Feet
- Dimensions: 11 x 10
Heating
- Forced Air
Cooling
- Has cooling: Yes
Appliances
- Included: Dishwasher, Dryer, Electric Water Heater, Disposal, Electric Oven, Refrigerator, Washer, Water Heater, Water Softener Owned
- Laundry: Laundry Closet
Features
- Cathedral Ceiling(s), Vaulted Ceiling(s), High Speed Internet, Wired for Data, Walk-In Closet(s)
- Windows: Windows Vinyl
- Has basement: No
- Number of fireplaces: 1
- Fireplace features: Family Room, Gas Log
- Common walls with other units/homes: 2+ Common Walls
Interior area
- Total structure area: 1,627
- Total interior livable area: 1,627 sqft
Property
Parking
- Total spaces: 1
- Parking features: Attached
- Attached garage spaces: 1
Features
- Levels: Two
- Stories: 2
- Entry location: Building Private Entry
- Patio & porch: Patio
- Fencing: Fenced,Fence Full Rear,Privacy
Lot
- Size: 1.36 Acres
Details
- Parcel number: 290902431002000015
- Special conditions: Sales Disclosure On File
- Other equipment: Multiple Phone Lines
- Horse amenities: None
Construction
Type & style
- Home type: Condo
- Architectural style: Contemporary,Traditional
- Property subtype: Residential, Condominium
- Attached to another structure: Yes
Materials
- Vinyl Siding
- Foundation: Slab
Condition
- New construction: No
- Year built: 2000
Utilities & green energy
- Water: Municipal/City
- Utilities for property: Electricity Connected
Community & HOA
Community
- Subdivision: Mapleton At Countryside
HOA
- Has HOA: Yes
- Amenities included: Insurance, Snow Removal, Trash
- Services included: Association Home Owners, Entrance Common, Insurance, Lawncare, Snow Removal, Trash
- HOA fee: $295 monthly
- HOA phone: 317-207-4281
Location
- Region: Westfield
Financial & listing details
- Price per square foot: $127/sqft
- Annual tax amount: $2,148
- Date on market: 10/26/2024
- Cumulative days on market: 7 days
- Electric utility on property: Yes
Price history
| Date | Event | Price |
|---|---|---|
| 12/6/2024 | Sold | $205,900$127/sqft |
Source:  MIBOR as distributed by MLS GRID #22008538 Report a problem MIBOR as distributed by MLS GRID #22008538 Report a problem | ||
| 11/1/2024 | Pending sale | $205,900$127/sqft |
Source: MIBOR as distributed by MLS GRID #22008538 Report a problem | ||
| 10/26/2024 | Listed for sale | $205,900$127/sqft |
Source: MIBOR as distributed by MLS GRID #22008538 Report a problem | ||
Public tax history
Tax history is unavailable.
Neighborhood: 46074
Nearby homes
- $232,9003 bd2 ba1.6k sqft402 Bedford Dr #202, Westfield, IN 46074Off Market
- $249,9003 bd3 ba1.6k sqft403 Bedford Dr, Westfield, IN 46074Sold
- $248,8003 bd2 ba1.6k sqft401 Bedford Dr, Westfield, IN 46074Off Market
- $236,4002 bd3 ba1.2k sqft404 Bedford Dr, Westfield, IN 46074Off Market
- $271,7003 bd1 ba1.2k sqft404 Bedford Dr #204, Westfield, IN 46074Off Market
- $277,0003 bd2 ba1.7k sqft16910 Mapleton Pl, Westfield, IN 46074Off Market
- $243,9002 bd3 ba1.6k sqft405 Bedford Dr, Westfield, IN 46074Off Market
- $268,0003 bd3 ba1.6k sqft16908 Mapleton Pl, Westfield, IN 46074Sold
Nearby schools
GreatSchools rating
- 9/10Oak Trace Elementary SchoolGrades: PK-4Distance: 0.4 mi
- 8/10Westfield Middle SchoolGrades: 7-8Distance: 1.4 mi
- 10/10Westfield High SchoolGrades: 9-12Distance: 1.7 mi
Schools provided by the listing agent
- Middle: Westfield Middle School
- High: Westfield High School
Source: MIBOR as distributed by MLS GRID. This data may not be complete. We recommend contacting the local school district to confirm school assignments for this home.
Get a cash offer in 3 minutes
Find out how much your home could sell for in as little as 3 minutes with a no-obligation cash offer.
Estimated market value
$272,700
Get a cash offer in 3 minutes
Find out how much your home could sell for in as little as 3 minutes with a no-obligation cash offer.
Estimated market value
$272,700
- Indiana
- Hamilton County
- Westfield
- 46074
- 402 Bedford Dr
Nearby cities
Nearby zip codes
Other Westfield Topics
