Skip main navigation
Off market
  • $383,800

    402 Belfast Ct #31, Guyton, GA 31312

    4beds
    2,056sqft
    SingleFamily
    Built in 2019
    0.72 Acres Lot
    $383,800 Zestimate®
    $187/sqft
    $2,496 Estimated rent

    Home value

    $383,800

    $365,000 - $403,000

    $2,496/mo

    Zestimate® history
    Loading
    Loading...

    Owner options

    List your home for rent

    $2,496/mo

    Rent Zestimate®

    Find your next renter with Zillow Rental Manager. Plus, with online applications, you can quickly screen prospective tenants – for free.

    Learn more

    $2,496/mo

    Rent Zestimate®

    Refinance and save

    $2,373/mo

    Est. payment

    Refinancing to a lower rate could help reduce your monthly payments and save thousands over the life of the loan.

    See today's rates

    $2,373/mo

    Est. payment

    Explore your selling options

    Work with a Zillow partner agent

    Leverage their expertise and Zillow's premium Showcase listings to get your home seen by more buyers.

    Get started

    List with your own agent

    Get your home in front of millions of buyers by listing it on Zillow.

    Learn how to do it

    Sell it yourself

    Take full control of how buyers see your home on Zillow by listing For Sale by Owner (FSBO).

    List your home

    What's special

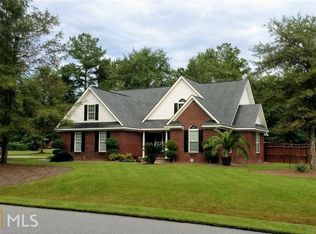
    New Construction in sought out Effingham County! All brick home located in Abbey Lane Subdivision! Split bedroom floor plan, 10 ft. ceilings in foyer, dining room and kitchen. Open kitchen with custom cabinets, granite counter tops, large island, stainless steel appliances, large walk-in pantry and breakfast area. Luxury vinyl plank flooring in living area and carpet in bedrooms. Master bedroom has a trey ceiling with en suite bathroom with separate shower and garden tub, double vanities and his & her walk-in closets. Foam insulation in the attic for more energy efficiency. Full one year builders warranty for peace of mind only new construction can provide. Builder reserves the right to change plan without notice. Call listing agent for more details.

    This property is off market, which means it's not currently listed for sale or rent on Zillow. This may be different from what's available on other websites or public sources.

    Facts & features

    Interior

    Bedrooms & bathrooms
    • Bedrooms: 4
    • Bathrooms: 2
    • Full bathrooms: 2
    • Main level bathrooms: 2
    • Main level bedrooms: 4
    Heating
    • Heat pump, Electric
    Cooling
    • Central
    Appliances
    • Included: Dishwasher, Microwave, Range / Oven
    Features
    • Double Vanity, Walk-In Closet(s), High Ceilings, Separate Shower, Garden Tub, Carpet, Tray Ceiling(s), Laminate Flooring
    • Flooring: Laminate
    • Basement: Slab/None
    • Has fireplace: Yes
    • Fireplace features: Family Room, Gas Starter
    Interior area
    • Structure area source: Builder Plans
    • Total interior livable area: 2,056 sqft

    Property

    Parking
    • Total spaces: 2
    • Parking features: Garage - Attached
    • Details: Attached, 2 Car, Auto Garage Door
    Features
    • Exterior features: Brick
    Lot
    • Size: 0.72 Acres
    • Features: Level, Cul-de-Sac, Wooded

    Construction

    Type & style
    • Home type: SingleFamily
    • Architectural style: Ranch
    Condition
    • Under Construction
    • Year built: 2019

    Utilities & green energy

    • Sewer: Septic Tank
    • Water: Public Water
    Green energy
    • Energy efficient items: Double Pane/Thermo, Insulation-ceiling, Water Heater-electric

    Community & HOA

    Location
    • Region: Guyton

    Financial & listing details

    • Price per square foot: $187/sqft

    Price history

    DateEventPrice
    2/18/2020Sold$259,000+1.1%$126/sqft
    Source: GAMLS #8688074 Report a problem
    12/9/2019Pending sale$256,250$125/sqft
    Source: Weichert Realtors-Webb & Assoc #8688074 Report a problem
    11/4/2019Listed for sale$256,250$125/sqft
    Source: Weichert Realtors-Webb & Assoc #8688074 Report a problem

    Public tax history

    Tax history is unavailable.

    Neighborhood: 31312

    Nearby schools

    GreatSchools rating
    Schools provided by the listing agent
    • Elementary: Guyton
    • Middle: Effingham County
    • High: Effingham County

    Source: The MLS. This data may not be complete. We recommend contacting the local school district to confirm school assignments for this home.

    Get pre-qualified for a loan
    At Zillow Home Loans, we can pre-qualify you in as little as 5 minutes with no impact to your credit score.

    An equal housing lender. NMLS #10287.

    Sell for more on Zillow
    Get a Zillow Showcase℠ listing at no additional cost and you could sell for .
    $383,800
    2% more
    +$7,676
    With Zillow Showcase(estimated)
    $391,476