Skip main navigation
Closed
  • $509,900

    402 Bella Notte Cir Unit 29A, Warner Robins, GA 31088

    5beds
    3,324sqft
    Single Family Residence
    Built in 2024
    0.36 Acres Lot
    $517,700 Zestimate®
    $153/sqft
    $3,141 Estimated rent

    Home value

    $517,700

    $466,000 - $575,000

    $3,141/mo

    Zestimate® history
    Loading
    Loading...

    Owner options

    List your home for rent

    $3,141/mo

    Rent Zestimate®

    Find your next renter with Zillow Rental Manager. Plus, with online applications, you can quickly screen prospective tenants – for free.

    Learn more

    $3,141/mo

    Rent Zestimate®

    Refinance and save

    $3,732/mo

    Est. payment

    Refinancing to a lower rate could help reduce your monthly payments and save thousands over the life of the loan.

    See today's rates

    $3,732/mo

    Est. payment

    Explore your selling options

    Work with a Zillow partner agent

    Leverage their expertise and Zillow's premium Showcase listings to get your home seen by more buyers.

    Get started

    List with your own agent

    Get your home in front of millions of buyers by listing it on Zillow.

    Learn how to do it

    Sell it yourself

    Take full control of how buyers see your home on Zillow by listing For Sale by Owner (FSBO).

    List your home

    What's special

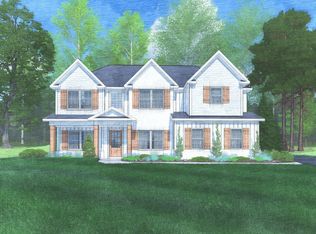
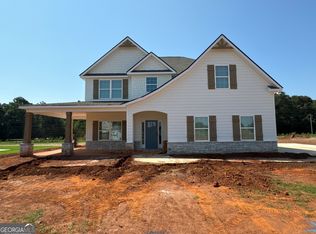
    A Hughston Homes Community. Welcome to our Jackson A Floorplan. One of our Favorite Floorplans with 3324 SF of Living Space. Our Exclusive Knob Hill Community is filled with Charm and Centrally located. Already Included Luxury Options such as Farmhouse Porch, Stone Wrapped Columns, Gourmet Kitchen, Elevated Vinyl Plank Flooring, Luxury Trim Package, Luxury Plumbing Package, Gameday Patio w/ Outdoor Fireplace & Side Entry Garage are sure to Impress. ***Ask about or Included Home Automation*** Bright Open Floorplan awaits! Inviting Entry Foyer, Formal Dining Room w/ Tons of Detail, Flex Space ideal for Home Office, Huge Great Room w/ Wood burning Fireplace & Tons of Light. Stunning Kitchen w/ Timeless Cabinetry, Gorgeous Granite Countertops & Tiled Herringbone Backsplash. Our Gourmet Kitchen Package including Gas Cooktop, Stainless Vent Hood, Built-in Microwave & Single wall oven. Large Kitchen Island overlooking Breakfast Area & Walk-in Pantry. 5th Bedroom on Main Level perfect for Guests. Owner's Entry Boasts our Signature Drop Zone, creating the ideal Catch all. Upstairs leads to a Huge Owner's Suite and Owner's Bath w/ Garden Tub & Frameless Tiled Shower, Quartz Countertops & Spacious Walk-in Closet. Additional Bedroom w/ Walk-in Closet & Full Bath, creating a Teenager or In-Law Suite. Additional Bedrooms are Spacious w/ Ample Closets. Laundry Conveniently located Upstairs. Elevated Vinyl Plank Flooring throughout Main Living Areas, Upgraded Trim & Gourmet Kitchen give this home a High-End Feel. 2 Car Side Entry Garage, 12x16 Gameday Patio w/ Fireplace create an Outdoor Oasis. You will not want to Miss This Opportunity!

    Zillow last checked:

    Listing updated:

    Listed by:

    Sid Smith 478-223-7572,

    Hughston Homes Marketing

    Bought with:

    Non Mls Salesperson, 444883

    Non-Mls Company

    Source: GAMLS,MLS#: 10368349MLS Logo

    Facts & features

    Interior

    Bedrooms & bathrooms
    • Bedrooms: 5
    • Bathrooms: 4
    • Full bathrooms: 4
    • Main level bathrooms: 1
    • Main level bedrooms: 1
    Rooms
    • Room types: Bonus Room, Foyer, Great Room, Laundry, Other
    Dining room
    • Features: Separate Room
    Kitchen
    • Features: Breakfast Area, Breakfast Bar, Kitchen Island, Solid Surface Counters, Walk-in Pantry
    Heating
    • Electric, Central, Heat Pump
    Cooling
    • Electric, Ceiling Fan(s), Central Air, Heat Pump
    Appliances
    • Included: Cooktop, Dishwasher, Disposal, Gas Water Heater, Microwave, Other, Oven, Stainless Steel Appliance(s), Tankless Water Heater
    • Laundry: Upper Level
    Features
    • Double Vanity, High Ceilings, Separate Shower, Soaking Tub, Tile Bath, Tray Ceiling(s), Entrance Foyer, Walk-In Closet(s)
    • Flooring: Carpet, Other, Tile
    • Windows: Double Pane Windows
    • Basement: None
    • Attic: Pull Down Stairs
    • Number of fireplaces: 2
    • Fireplace features: Other, Outside, Factory Built
    Interior area
    • Total structure area: 3,324
    • Total interior livable area: 3,324 sqft
    • Finished area above ground: 3,324
    • Finished area below ground: 0

    Property

    Parking
    • Total spaces: 2
    • Parking features: Attached, Garage, Garage Door Opener
    • Has attached garage: Yes
    Features
    • Levels: Two
    • Stories: 2
    • Patio & porch: Porch, Patio
    Lot
    • Size: 0.36 Acres
    • Features: Other
    Details
    • Parcel number: 0W1710 044000

    Construction

    Type & style
    • Home type: SingleFamily
    • Architectural style: Craftsman
    • Property subtype: Single Family Residence
    Materials
    • Concrete, Other, Stone, Brick
    • Foundation: Slab
    • Roof: Composition
    Condition
    • New Construction
    • New construction: Yes
    • Year built: 2024
    Details
    • Warranty included: Yes

    Utilities & green energy

    • Sewer: Public Sewer
    • Water: Public
    • Utilities for property: Underground Utilities
    Green energy
    • Energy efficient items: Insulation, Thermostat, Windows

    Community & HOA

    Community
    • Features: Sidewalks, Street Lights
    • Security: Security System, Carbon Monoxide Detector(s), Smoke Detector(s)
    • Subdivision: Knob Hill
    HOA
    • Has HOA: Yes
    • Services included: Maintenance Grounds
    • HOA fee: $350 annually
    Location
    • Region: Warner Robins

    Financial & listing details

    • Price per square foot: $153/sqft
    • Date on market: 8/30/2024
    • Cumulative days on market: 194 days
    • Listing agreement: Exclusive Right To Sell

    Price history

    DateEventPrice
    6/17/2025Sold$509,900$153/sqft
    Source: GAMLS #10368349 Report a problem
    4/16/2025Pending sale$509,900$153/sqft
    Source: MGMLS #177064 Report a problem
    2/11/2025Price change$509,900+2%$153/sqft
    Source: MGMLS #177064 Report a problem
    1/6/2025Listed for sale$499,900$150/sqft
    Source: GAMLS #10368349 Report a problem
    12/2/2024Pending sale$499,900$150/sqft
    Source: GAMLS #10368349 Report a problem
    8/30/2024Listed for sale$499,900$150/sqft
    Source: GAMLS #10368349 Report a problem

    Public tax history

    Tax history is unavailable.

    Neighborhood: 31088

    Nearby schools

    GreatSchools rating
    Schools provided by the listing agent
    • Elementary: Perdue Primary/Elementary
    • Middle: Feagin Mill
    • High: Houston County

    Source: GAMLS. This data may not be complete. We recommend contacting the local school district to confirm school assignments for this home.

    Sell for more on Zillow
    Get a Zillow Showcase℠ listing at no additional cost and you could sell for .
    $517,700
    2% more
    +$10,354
    With Zillow Showcase(estimated)
    $528,054
    Sell for more on Zillow
    Get a Zillow Showcase℠ listing at no additional cost and you could sell for .
    $517,700
    2% more
    +$10,354
    With Zillow Showcase(estimated)
    $528,054