Tired of touring homes that scream “projects”? This beauty in Midlothian has been meticulously maintained and thoughtfully cared for so you can skip the honey-do list and jump straight into living. Here’s the highlight reel: brand-new roof (July 2025), fresh paint inside and out (March 2025), new dishwasher (April 2025), plus newer carpet and water heater (2023). Pair that with hand-scraped hardwood floors and an open-concept layout, and you’ve got a home that feels as good as it looks.
With three bedrooms PLUS an office, there’s space for everyone—and the spacious primary suite with ensuite bathroom is your personal retreat (yes, bubble baths are encouraged). And when you’re ready to head out, you’re just minutes from Midlothian Community Park, Kroger, and Hwy 287—convenience without the chaos. This isn’t just a house, it’s a home that’s been loved, cared for, and polished to perfection. All that’s missing? You.
Sold
Price Unknown
402 Belmont Dr, Midlothian, TX 76065
3beds
2,181sqft
Single Family Residence
Built in 2015
9,831 Square Feet Lot
$393,300 Zestimate®
$--/sqft
$2,859 Estimated rent
Home value
$393,300
$362,000 - $425,000
$2,859/mo
Zestimate® history
Owner options
List your home for rent
$2,859/mo
Rent Zestimate®
Find your next renter with Zillow Rental Manager. Plus, with online applications, you can quickly screen prospective tenants – for free.
$2,859/mo
Rent Zestimate®
Refinance and save
$211/mo
Est. payment
Refinancing to a lower rate could help reduce your monthly payments and save thousands over the life of the loan.
$211/mo
Est. payment
Explore your selling options
Work with a Zillow partner agent
Leverage their expertise and Zillow's premium Showcase listings to get your home seen by more buyers.
Get startedList with your own agent
Get your home in front of millions of buyers by listing it on Zillow.
Learn how to do itSell it yourself
Take full control of how buyers see your home on Zillow by listing For Sale by Owner (FSBO).
List your homeWhat's special
Newer carpetNew dishwasherHand-scraped hardwood floorsThree bedroomsEnsuite bathroomWater heaterSpacious primary suite
Zillow last checked:
Listing updated:
Listed by:
Hannah Conway 0757260 903-926-0390,
Keller Williams Realty 972-938-2222
Bought with:
Ginger Smith
NextHome on Main
Source: NTREIS,MLS#: 21042797
Facts & features
Interior
Bedrooms & bathrooms
- Bedrooms: 3
- Bathrooms: 2
- Full bathrooms: 2
Primary bedroom
- Features: Ceiling Fan(s), Dual Sinks, En Suite Bathroom, Garden Tub/Roman Tub, Linen Closet, Sitting Area in Primary, Separate Shower, Walk-In Closet(s)
- Level: First
- Dimensions: 16 x 14
Bedroom
- Features: Ceiling Fan(s)
- Level: First
- Dimensions: 10 x 12
Bedroom
- Features: Ceiling Fan(s)
- Level: First
- Dimensions: 10 x 12
Primary bathroom
- Features: Built-in Features, Dual Sinks, En Suite Bathroom, Garden Tub/Roman Tub, Linen Closet
- Level: First
- Dimensions: 16 x 11
Breakfast room nook
- Level: First
- Dimensions: 9 x 12
Dining room
- Level: First
- Dimensions: 11 x 11
Other
- Features: Built-in Features, Linen Closet
- Level: First
- Dimensions: 5 x 8
Kitchen
- Features: Breakfast Bar, Built-in Features, Granite Counters, Kitchen Island, Pantry, Walk-In Pantry
- Level: First
- Dimensions: 14 x 11
Living room
- Features: Ceiling Fan(s), Fireplace
- Level: First
- Dimensions: 11 x 11
Utility room
- Features: Built-in Features
- Level: First
- Dimensions: 7 x 6
Heating
- Central, Electric
Cooling
- Central Air, Ceiling Fan(s), Electric
Appliances
- Included: Dishwasher, Electric Cooktop, Electric Oven, Electric Water Heater, Disposal
- Laundry: Washer Hookup, Electric Dryer Hookup, Laundry in Utility Room
Features
- Eat-in Kitchen, High Speed Internet, Kitchen Island, Open Floorplan, Pantry, Walk-In Closet(s)
- Flooring: Carpet, Hardwood, Tile
- Windows: Bay Window(s), Window Coverings
- Has basement: No
- Number of fireplaces: 1
- Fireplace features: Living Room, Wood Burning
Interior area
- Total interior livable area: 2,181 sqft
Property
Parking
- Total spaces: 2
- Parking features: Door-Single, Driveway, Garage Faces Front, Garage, Garage Door Opener
- Attached garage spaces: 2
- Has uncovered spaces: Yes
Features
- Levels: One
- Stories: 1
- Patio & porch: Rear Porch, Covered
- Exterior features: Rain Gutters
- Pool features: None, Community
- Fencing: Back Yard,Wood
Lot
- Size: 9,831 Square Feet
- Features: Back Yard, Cleared, Lawn, Subdivision, Sprinkler System
- Residential vegetation: Cleared
Details
- Parcel number: 232983
Construction
Type & style
- Home type: SingleFamily
- Architectural style: Traditional,Detached
- Property subtype: Single Family Residence
Materials
- Brick, Rock, Stone
- Foundation: Slab
- Roof: Asphalt
Condition
- Year built: 2015
Utilities & green energy
- Sewer: Public Sewer
- Water: Public
- Utilities for property: Electricity Connected, Sewer Available, Water Available
Community & HOA
Community
- Features: Pool, Curbs
- Security: Carbon Monoxide Detector(s), Smoke Detector(s), Security Service
- Subdivision: Lawson Farms
HOA
- Has HOA: Yes
- Services included: All Facilities, Association Management, Maintenance Grounds
- HOA fee: $211 semi-annually
- HOA name: Goodard Management
- HOA phone: 972-920-5474
Location
- Region: Midlothian
Financial & listing details
- Tax assessed value: $391,311
- Annual tax amount: $5,365
- Date on market: 8/28/2025
- Cumulative days on market: 105 days
- Listing terms: Cash,Conventional,FHA,VA Loan
- Exclusions: none
- Electric utility on property: Yes
Price history
| Date | Event | Price |
|---|---|---|
| 1/13/2026 | Sold | -- |
Source: NTREIS #21042797 Report a problem | ||
| 1/5/2026 | Pending sale | $400,000$183/sqft |
Source: NTREIS #21042797 Report a problem | ||
| 11/25/2025 | Contingent | $400,000$183/sqft |
Source: NTREIS #21042797 Report a problem | ||
| 11/17/2025 | Pending sale | $400,000$183/sqft |
Source: NTREIS #21042797 Report a problem | ||
| 11/10/2025 | Contingent | $400,000$183/sqft |
Source: NTREIS #21042797 Report a problem | ||
| 10/21/2025 | Price change | $400,000-2.2%$183/sqft |
Source: NTREIS #21042797 Report a problem | ||
| 10/2/2025 | Price change | $409,000-0.7%$188/sqft |
Source: NTREIS #21042797 Report a problem | ||
| 8/28/2025 | Listed for sale | $412,000+45.6%$189/sqft |
Source: NTREIS #21042797 Report a problem | ||
| 4/24/2018 | Sold | -- |
Source: Agent Provided Report a problem | ||
| 3/24/2018 | Pending sale | $283,000$130/sqft |
Source: Keller Williams Realty Dallas Metro North #13780383 Report a problem | ||
| 3/22/2018 | Price change | $283,000-0.4%$130/sqft |
Source: Keller Williams Realty Dallas Metro North #13780383 Report a problem | ||
| 3/16/2018 | Price change | $284,000-0.4%$130/sqft |
Source: Keller Williams Realty Dallas Metro North #13780383 Report a problem | ||
| 3/1/2018 | Listed for sale | $285,000+3.6%$131/sqft |
Source: Keller Williams Realty-FM #13780383 Report a problem | ||
| 8/9/2017 | Sold | -- |
Source: Agent Provided Report a problem | ||
| 7/14/2017 | Pending sale | $275,000-3.5%$126/sqft |
Source: CENTURY 21 Judge Fite Company #13599922 Report a problem | ||
| 5/13/2017 | Listed for sale | $285,000$131/sqft |
Source: Century 21 Judge Fite Company #13599922 Report a problem | ||
Public tax history
| Year | Property taxes | Tax assessment |
|---|---|---|
| 2025 | $5,365 -7.1% | $391,311 +0.3% |
| 2024 | $5,774 +8.8% | $389,983 +10% |
| 2023 | $5,308 -14.9% | $354,530 +10% |
| 2022 | $6,236 | $322,300 +10% |
| 2021 | -- | $293,000 |
| 2020 | -- | $293,000 +5.1% |
| 2019 | $6,217 -12.3% | $278,820 +2.6% |
| 2018 | $7,086 | $271,770 +1.3% |
| 2017 | $7,086 +3% | $268,270 +3.8% |
| 2016 | $6,877 | $258,350 +707.3% |
| 2015 | -- | $32,000 +64.1% |
| 2014 | -- | $19,500 +550% |
| 2013 | -- | $3,000 |
| 2007 | -- | $3,000 |
Find assessor info on the county website
Neighborhood: Lawson Farms
Nearby homes
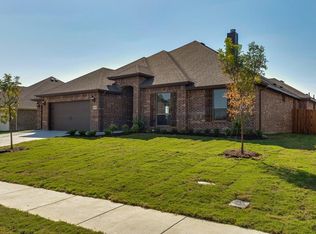
- $411,2003 bd3 ba2.3k sqft254 Belmont Dr, Midlothian, TX 76065Off Market
- $173,2104 bd4 ba3k sqft406 Belmont Dr, Midlothian, TX 76065Off Market

- $456,9004 bd-- ba2.3k sqft406 Belmont Dr, Midlothian, TX 76065Off Market
- $485,4002 bd-- ba2.7k sqft3206 Southshore Ct, Midlothian, TX 76065Off Market
- $469,4005 bd2 ba2k sqft250 Belmont Dr, Midlothian, TX 76065Off Market
- $509,300-- bd-- ba2.2k sqft3202 Southshore Ct, Midlothian, TX 76065Off Market
- $409,9004 bd2 ba2.1k sqft410 Belmont Dr, Midlothian, TX 76065Off Market
- $469,3003 bd2 ba2.1k sqft3210 Southshore Ct, Midlothian, TX 76065Off Market
Nearby schools
GreatSchools rating
- 8/10Jean Coleman Elementary SchoolGrades: PK-5Distance: 0.5 mi
- 7/10Earl & Marthalu Dieterich MiddleGrades: 6-8Distance: 1.4 mi
- 7/10Midlothian High SchoolGrades: 9-12Distance: 1.6 mi
Schools provided by the listing agent
- Elementary: Jean Coleman
- Middle: Dieterich
- High: Midlothian
- District: Midlothian ISD
Source: NTREIS. This data may not be complete. We recommend contacting the local school district to confirm school assignments for this home.
Get a cash offer in 3 minutes
Find out how much your home could sell for in as little as 3 minutes with a no-obligation cash offer.
Estimated market value
$393,300
Get a cash offer in 3 minutes
Find out how much your home could sell for in as little as 3 minutes with a no-obligation cash offer.
Estimated market value
$393,300
- Texas
- Ellis County
- Midlothian
- 76065
- Lawson Farms
- 402 Belmont Dr
Nearby cities
Nearby neighborhoods
Nearby zip codes
Other Midlothian Topics
