If you are looking for a beautiful ranch that has been meticulously cared for over the years.....this is it! It looks like the model home for the neighborhood. This house has so much to offer from the private location, wooded backyard and updated interior. Beautiful 3/4 solid wood floors have been installed, master bathroom and guest bath room remodeled, granite countertops installed in kitchen, laundry and baths, backsplash added to kitchen, house totally painted, generator installed, basement flooring installed, half bath added to the lower level, whole house water filter makes for healthy living and landscaping in backyard for extra privacy. This homes is open, light and airy. The morning room makes this house with full surround of windows and sliders to the deck. The warmth of the fireplace adds to the ambiance of this wonderful home. There is a full large deck, stamped concrete patio and sidewalk to the front of the house, electric retractable awning for shade on a sunny day and an oversized garage for plenty of storage along with half of the basement. There is too much to say about this wonderful home...come and see for yourself. You will not be disappointed!
Closed
$400,000
402 Birchwood Ln, Painesville, OH 44077
3beds
--sqft
Single Family Residence
Built in 2005
7,993 Square Feet Lot
$389,700 Zestimate®
$--/sqft
$2,459 Estimated rent
Home value
$389,700
$370,000 - $409,000
$2,459/mo
Zestimate® history
Owner options
List your home for rent
$2,459/mo
Rent Zestimate®
Find your next renter with Zillow Rental Manager. Plus, with online applications, you can quickly screen prospective tenants – for free.
$2,459/mo
Rent Zestimate®
Refinance and save
$3,031/mo
Est. payment
Refinancing to a lower rate could help reduce your monthly payments and save thousands over the life of the loan.
$3,031/mo
Est. payment
Explore your selling options
Work with a Zillow partner agent
Leverage their expertise and Zillow's premium Showcase listings to get your home seen by more buyers.
Get startedList with your own agent
Get your home in front of millions of buyers by listing it on Zillow.
Learn how to do itSell it yourself
Take full control of how buyers see your home on Zillow by listing For Sale by Owner (FSBO).
List your homeWhat's special
Large deckPrivate locationGranite countertopsLandscaping in backyardSliders to the deckElectric retractable awningFull surround of windows
Zillow last checked:
Listing updated:
Listed by:
Maureen Canter maureencanter@kw.com216-990-0892,
Keller Williams Greater Cleveland Northeast
Bought with:
Dawn Borris, 2023003966
McDowell Homes Real Estate Services
Rick Bocchieri, 357767
McDowell Homes Real Estate Services
Source: MLS Now,MLS#: 5094173 Originating MLS: Lake Geauga Area Association of REALTORS
Originating MLS: Lake Geauga Area Association of REALTORSFacts & features
Interior
Bedrooms & bathrooms
- Bedrooms: 3
- Bathrooms: 3
- Full bathrooms: 2
- 1/2 bathrooms: 1
- Main level bathrooms: 2
- Main level bedrooms: 3
Primary bedroom
- Description: Very large master, walk in closet, barn door to master bath,Flooring: Wood
- Features: Walk-In Closet(s), Window Treatments
- Level: First
- Dimensions: 15 x 14
Bedroom
- Description: Light and airy bedroom with large closet,Flooring: Wood
- Features: Window Treatments
- Level: First
- Dimensions: 12 x 11
Bedroom
- Description: Presently used as office but lovely bedroom with closet,Flooring: Wood
- Features: Window Treatments
- Level: First
- Dimensions: 11 x 10
Family room
- Description: Completely finished with half bath,Flooring: Laminate,Luxury Vinyl Tile
- Features: Window Treatments
- Level: Lower
- Dimensions: 29 x 16
Great room
- Description: Grand room with vaulted ceiling, gas fireplace and open light feeling,Flooring: Wood
- Features: Fireplace, Vaulted Ceiling(s), Window Treatments
- Level: First
- Dimensions: 17 x 14
Kitchen
- Description: Abundance of cabinets, granite counters and all appliances,Flooring: Wood
- Features: Breakfast Bar, Granite Counters
- Level: First
- Dimensions: 17 x 10
Laundry
- Description: Large laundry room with sink and closet, entrance from garage,Flooring: Ceramic Tile
- Features: Granite Counters
- Level: First
- Dimensions: 10 x 7
Sitting room
- Description: Light and bright eating area or could be used for sitting area,Flooring: Wood
- Features: Cathedral Ceiling(s), Window Treatments
- Level: First
- Dimensions: 12 x 10
Heating
- Forced Air, Fireplace(s), Gas
Cooling
- Central Air, Ceiling Fan(s), Humidity Control
Appliances
- Included: Dishwasher, Disposal, Humidifier, Microwave, Range, Refrigerator
- Laundry: Washer Hookup, Gas Dryer Hookup, Main Level, Laundry Room, Laundry Tub, Sink
Features
- Breakfast Bar, Ceiling Fan(s), Crown Molding, Cathedral Ceiling(s), Double Vanity, Entrance Foyer, Granite Counters, Open Floorplan, Pantry, Recessed Lighting, Storage, Vaulted Ceiling(s), Walk-In Closet(s)
- Windows: Aluminum Frames, Blinds, Screens
- Basement: Full,Partially Finished,Bath/Stubbed,Storage Space,Sump Pump
- Number of fireplaces: 1
- Fireplace features: Gas Log, Great Room, Gas
Property
Parking
- Total spaces: 2
- Parking features: Attached, Concrete, Direct Access, Driveway, Garage Faces Front, Garage, Garage Door Opener, Oversized
- Attached garage spaces: 2
Features
- Levels: Two,One
- Stories: 1
- Patio & porch: Awning(s), Deck, Patio
- Exterior features: Awning(s), Sprinkler/Irrigation, Private Yard
- Pool features: None
- Fencing: None
- Has view: Yes
- View description: Trees/Woods
Lot
- Size: 7,993 Square Feet
- Features: Flat, Landscaped, Level, Private, Many Trees, Wooded
Details
- Parcel number: 35A005A001060
Construction
Type & style
- Home type: SingleFamily
- Architectural style: Ranch
- Property subtype: Single Family Residence
Materials
- Brick, Vinyl Siding
- Roof: Asphalt,Fiberglass
Condition
- Year built: 2005
Utilities & green energy
- Sewer: Public Sewer
- Water: Public
Community & HOA
Community
- Subdivision: Heisley Park Residential Sub
HOA
- Has HOA: Yes
- Services included: Common Area Maintenance
- HOA fee: $350 annually
- HOA name: Coral Company
Location
- Region: Painesville
Financial & listing details
- Tax assessed value: $279,990
- Annual tax amount: $4,009
- Date on market: 1/14/2025
- Cumulative days on market: 12 days
- Listing terms: Cash,Conventional
Price history
| Date | Event | Price |
|---|---|---|
| 3/4/2025 | Sold | $400,000+6.7% |
Source:  MLS Now #5094173 Report a problem MLS Now #5094173 Report a problem | ||
| 2/4/2025 | Pending sale | $375,000 |
Source: MLS Now #5094173 Report a problem | ||
| 2/1/2025 | Listed for sale | $375,000 |
Source: MLS Now #5094173 Report a problem | ||
| 1/23/2025 | Pending sale | $375,000 |
Source: MLS Now #5094173 Report a problem | ||
| 1/14/2025 | Listed for sale | $375,000+43% |
Source: MLS Now #5094173 Report a problem | ||
| 1/30/2018 | Sold | $262,305-2.8% |
Source: MLS Now #3962352 Report a problem | ||
| 12/28/2017 | Pending sale | $269,900 |
Source: RE/MAX Traditions #3962352 Report a problem | ||
| 12/18/2017 | Listed for sale | $269,900+11.6% |
Source: RE/MAX Traditions #3962352 Report a problem | ||
| 1/13/2005 | Sold | $241,900 |
Source: Public Record Report a problem | ||
Public tax history
| Year | Property taxes | Tax assessment |
|---|---|---|
| 2025 | $4,186 -0.5% | $98,000 |
| 2024 | $4,208 +5% | $98,000 +26% |
| 2023 | $4,010 +0.3% | $77,790 |
| 2022 | $3,999 -0.4% | $77,790 |
| 2021 | $4,016 +1.8% | $77,790 +15% |
| 2020 | $3,946 -0.9% | $67,640 |
| 2019 | $3,983 +50.2% | $67,640 +25.9% |
| 2018 | $2,652 | $53,740 |
| 2017 | $2,652 +8.9% | $53,740 |
| 2016 | $2,435 +5.8% | $53,740 |
| 2015 | $2,302 -1.8% | $53,740 |
| 2014 | $2,344 0% | $53,740 |
| 2013 | $2,344 +9.4% | $53,740 |
| 2012 | $2,142 -14.5% | $53,740 -15.7% |
| 2011 | $2,505 +0.3% | $63,750 |
| 2010 | $2,498 +6% | $63,750 +0% |
| 2009 | $2,357 -4.1% | $63,749 -10% |
| 2008 | $2,458 +0.9% | $70,834 |
| 2007 | $2,436 -57.7% | $70,834 |
| 2006 | $5,758 +486.9% | $70,834 +492.8% |
| 2005 | $981 | $11,949 |
Find assessor info on the county website
Neighborhood: 44077
Nearby homes
- $316,5003 bd2 ba1.8k sqft412 Birchwood Ln, Painesville, OH 44077Off Market
- $359,5004 bd3 ba2.6k sqft392 Birchwood Ln, Painesville, OH 44077Sold
- $347,5004 bd2 ba2.1k sqft422 Birchwood Ln, Painesville, OH 44077Off Market
- $307,7003 bd2 ba1.4k sqft382 Birchwood Ln, Painesville, OH 44077Off Market
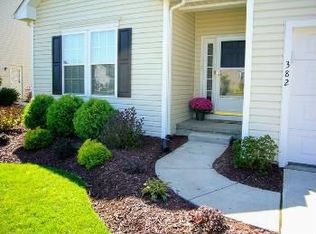
- $370,9004 bd3 ba2.7k sqft432 Birchwood Ln, Painesville, OH 44077Off Market
- $316,4003 bd2 ba1.8k sqft403 Birchwood Ln, Painesville, OH 44077Off Market
- $329,8004 bd2 ba2.1k sqft372 Birchwood Ln, Painesville, OH 44077Off Market
- $403,2004 bd2 ba3.3k sqft413 Birchwood Ln, Painesville, OH 44077Off Market
Nearby schools
GreatSchools rating
- 8/10Buckeye Elementary SchoolGrades: PK-4Distance: 1.1 mi
- 6/10Henry F Lamuth Middle SchoolGrades: 5-7Distance: 2.3 mi
- 6/10Riverside Jr/Sr High SchoolGrades: 8-12Distance: 3.5 mi
Schools provided by the listing agent
- District: Riverside LSD Lake- 4306
Source: MLS Now. This data may not be complete. We recommend contacting the local school district to confirm school assignments for this home.
Get a cash offer in 3 minutes
Find out how much your home could sell for in as little as 3 minutes with a no-obligation cash offer.
Estimated market value
$389,700
Get a cash offer in 3 minutes
Find out how much your home could sell for in as little as 3 minutes with a no-obligation cash offer.
Estimated market value
$389,700
- Ohio
- Lake County
- Painesville
- 44077
- 402 Birchwood Ln
Nearby cities
Nearby zip codes
Other Painesville Topics
