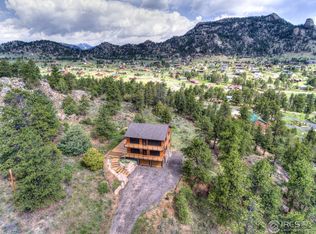
High Country Hideaway! Escape to this Top of the World Home on 5 acres of total privacy, with magnificent sweeping views all around. Truly a Hidden Gem that provides the best of mountain living, with tranquility & spectacular panoramas in every direction, and all just 5 minutes from town, shopping, restaurants, schools and endless recreation. Imagine the perfect blend of privacy & easy access, with details that make the difference in this beautiful turn-key, mountain-style home, with its hand-crafted remodel and like-new condition throughout. Mountain character abounds in the open floor plan w/soaring wood ceilings, natural stone fireplace, log railings, hardwood flooring and lots of windows that bring the outside in. You'll love entertaining in this amazing kitchen, with gatherings that spill onto the expansive deck. The kitchen features gorgeous granite, rustic hickory cabinets & a solid granite farm sink with chiseled front. Peaceful primary bedroom and luxurious ensuite, plus 2 guest rooms downstairs. Every morning starts with a fantastic sunrise followed by sunshine pouring through the wall of east-facing windows and wildlife wandering through... A special place to enjoy, bordering Open Space and offered mostly furnished at $1,249,000...
Sold for $1,200,000
$1,200,000
402 Bluebird Ln, Estes Park, CO 80517
3beds
2,400sqft
Cabin
Built in 1991
5 Acres Lot
$1,193,300 Zestimate®
$500/sqft
$3,213 Estimated rent
Home value
$1,193,300
$1.13M - $1.25M
$3,213/mo
Zestimate® history
Owner options
List your home for rent
$3,213/mo
Rent Zestimate®
Find your next renter with Zillow Rental Manager. Plus, with online applications, you can quickly screen prospective tenants – for free.
$3,213/mo
Rent Zestimate®
Refinance and save
$5,593/mo
Est. payment
Refinancing to a lower rate could help reduce your monthly payments and save thousands over the life of the loan.
$5,593/mo
Est. payment
Explore your selling options
Work with a Zillow partner agent
Leverage their expertise and Zillow's premium Showcase listings to get your home seen by more buyers.
Get startedList with your own agent
Get your home in front of millions of buyers by listing it on Zillow.
Learn how to do itSell it yourself
Take full control of how buyers see your home on Zillow by listing For Sale by Owner (FSBO).
List your homeWhat's special
Zillow last checked:
Listing updated:
Listed by:
Christian J. Collinet 970-302-1850,
First Colorado Realty
Bought with:
Julie Abel, 100052133
Keller Williams Top of the Rockies Estes Park
Source: IRES as distributed by MLS GRID,MLS#: 1038016
Facts & features
Interior
Bedrooms & bathrooms
- Bedrooms: 3
- Bathrooms: 3
- Full bathrooms: 1
- 3/4 bathrooms: 1
- 1/2 bathrooms: 1
- Main level bathrooms: 2
Primary bedroom
- Description: Carpet
- Features: Full Primary Bath, Luxury Features Primary Bath
- Level: Main
- Area: 210 Square Feet
- Dimensions: 14 x 15
Bedroom 2
- Description: Other
- Level: Lower
- Area: 196 Square Feet
- Dimensions: 14 x 14
Bedroom 3
- Description: Other
- Level: Lower
- Area: 196 Square Feet
- Dimensions: 14 x 14
Dining room
- Description: Wood
- Level: Main
- Area: 140 Square Feet
- Dimensions: 10 x 14
Family room
- Description: Other
- Level: Lower
- Area: 252 Square Feet
- Dimensions: 14 x 18
Great room
- Description: Carpet
- Level: Main
- Area: 350 Square Feet
- Dimensions: 14 x 25
Kitchen
- Description: Wood
- Level: Main
- Area: 196 Square Feet
- Dimensions: 14 x 14
Laundry
- Description: Other
- Level: Main
- Area: 96 Square Feet
- Dimensions: 8 x 12
Heating
- Hot Water, Baseboard, Zoned
Cooling
- Ceiling Fan(s)
Appliances
- Included: Electric Range, Dishwasher, Refrigerator, Washer, Dryer, Microwave
- Laundry: Washer/Dryer Hookup
Features
- Separate Dining Room, Cathedral Ceiling(s), Open Floorplan, Workshop, Natural Woodwork, Kitchen Island, High Ceilings, Beamed Ceilings
- Flooring: Wood
- Doors: 6-Panel Doors
- Windows: Window Coverings, Wood Frames
- Basement: Daylight
- Has fireplace: Yes
- Fireplace features: Great Room
Interior area
- Total structure area: 2,400
- Total interior livable area: 2,400 sqft
- Finished area above ground: 2,400
Property
Parking
- Total spaces: 1
- Parking features: Garage Door Opener, RV Access/Parking
- Attached garage spaces: 1
- Details: Attached
Accessibility
- Accessibility features: Main Floor Bath, Accessible Bedroom, Stall Shower, Main Level Laundry
Features
- Levels: Raised Ranch
- Patio & porch: Deck
- Fencing: Fenced,Dog Run/Kennel
- Has view: Yes
- View description: Mountain(s), Hills, City
Lot
- Size: 5 Acres
- Features: Wooded, Evergreen Trees, Deciduous Trees, Native Plants, Level, Rolling Slope, Rock Outcropping, Abuts Private Open Space, Meadow, Unincorporated
Details
- Parcel number: R0563862
- Zoning: RE
- Special conditions: Private Owner
- Horses can be raised: Yes
- Horse amenities: Zoning Appropriate for 4+ Horses
Construction
Type & style
- Home type: SingleFamily
- Architectural style: Cabin,Contemporary
- Property subtype: Cabin
Materials
- Frame, Stone, Log, Wood Siding, Cedar, Painted/Stained, Concrete
- Foundation: Slab
- Roof: Composition
Condition
- New construction: No
- Year built: 1991
Details
- Builder model: Custom Mtn Home
Utilities & green energy
- Electric: Town Of EP
- Gas: Propane
- Sewer: Septic Tank
- Water: Well
- Utilities for property: Electricity Available, Propane, Satellite Avail, High Speed Avail
Green energy
- Energy efficient items: Sun Space, Southern Exposure, Windows
Community & HOA
Community
- Features: Trail(s)
- Security: Security System, Fire Alarm
- Subdivision: /010473 - S1 T04 R73
HOA
- Has HOA: No
Location
- Region: Estes Park
Financial & listing details
- Price per square foot: $500/sqft
- Tax assessed value: $1,077,600
- Annual tax amount: $5,040
- Date on market: 6/29/2025
- Listing terms: Cash,Conventional,1031 Exchange
- Exclusions: Seller's Personal Possessions and artwork.
- Electric utility on property: Yes
- Road surface type: Gravel
Price history
| Date | Event | Price |
|---|---|---|
| 9/8/2025 | Sold | $1,200,000-3.9%$500/sqft |
Source:  IRES as distributed by MLS GRID #1038016 Report a problem IRES as distributed by MLS GRID #1038016 Report a problem | ||
| 8/12/2025 | Pending sale | $1,249,000$520/sqft |
Source:  REcolorado as distributed by MLS GRID #IR1038016 Report a problem REcolorado as distributed by MLS GRID #IR1038016 Report a problem | ||
| 8/1/2025 | Price change | $1,249,000-7.5%$520/sqft |
Source: REcolorado as distributed by MLS GRID #IR1038016 Report a problem | ||
| 6/29/2025 | Listed for sale | $1,350,000+31.1%$563/sqft |
Source: IRES as distributed by MLS GRID #1038016 Report a problem | ||
| 5/6/2022 | Sold | $1,030,000+3.5%$429/sqft |
Source: IRES as distributed by MLS GRID #963217 Report a problem | ||
| 4/21/2022 | Listed for sale | $995,000+192.6%$415/sqft |
Source: IRES as distributed by MLS GRID #963217 Report a problem | ||
| 3/25/2016 | Sold | $340,000-14.8%$142/sqft |
Source: Public Record Report a problem | ||
| 1/11/2016 | Pending sale | $399,000$166/sqft |
Source: Coldwell Banker Estes Park #780809 Report a problem | ||
| 12/19/2015 | Listed for sale | $399,000$166/sqft |
Source: Coldwell Banker Estes Park #780809 Report a problem | ||
Public tax history
| Year | Property taxes | Tax assessment |
|---|---|---|
| 2025 | $5,055 +0.3% | $67,350 -9.3% |
| 2024 | $5,040 +62.1% | $74,249 -1% |
| 2023 | $3,109 -2.6% | $74,970 +79.8% |
| 2022 | $3,192 +38.3% | $41,707 -2.8% |
| 2021 | $2,308 +0.7% | $42,907 +40.3% |
| 2020 | $2,291 +11.8% | $30,573 -0.7% |
| 2019 | $2,050 | $30,787 +16.1% |
| 2018 | $2,050 | $26,510 |
| 2017 | $2,050 -0.6% | $26,510 +5.9% |
| 2016 | $2,061 +11.1% | $25,026 +0% |
| 2015 | $1,855 +46.3% | $25,020 -2% |
| 2014 | $1,268 | $25,540 |
| 2013 | -- | $25,540 -6.4% |
| 2012 | -- | $27,290 |
| 2011 | -- | $27,290 -10.4% |
| 2010 | -- | $30,450 |
| 2009 | -- | $30,450 +55.1% |
| 2008 | -- | $19,630 |
| 2007 | -- | $19,630 -38.6% |
| 2006 | -- | $31,960 |
| 2005 | -- | $31,960 +2.1% |
| 2004 | -- | $31,310 |
| 2002 | -- | $31,310 |
| 2001 | -- | $31,310 |
Find assessor info on the county website
Neighborhood: 80517
Nearby homes
- $967,9004 bd2 ba2k sqft398 Bristlecone Ct, Estes Park, CO 80517Off Market
- $920,7002 bd2 ba2.4k sqft559 Pawnee Dr, Estes Park, CO 80517Off Market
- $225,0002 bd1 ba1.4k sqft424 Bluebird Ln, Estes Park, CO 80517Off Market
- $1,015,7002 bd2 ba1.9k sqft1964 Cherokee Dr, Estes Park, CO 80517Off Market
- $1,136,2003 bd2 ba1.4k sqft1970 Cherokee Dr, Estes Park, CO 80517Off Market
- $1,225,6003 bd2 ba2.4k sqft1980 Cherokee Dr, Estes Park, CO 80517Off Market
- $855,3002 bd2 ba1.8k sqft404 Bristlecone Ct, Estes Park, CO 80517Off Market
- $1,120,1004 bd3 ba3.6k sqft1950 Cherokee Dr, Estes Park, CO 80517Off Market
Nearby schools
GreatSchools rating
- 4/10Estes Park K-5 SchoolGrades: PK-5Distance: 2 mi
- 6/10Estes Park Middle SchoolGrades: 6-8Distance: 2.1 mi
- 4/10Estes Park High SchoolGrades: 9-12Distance: 2.1 mi
Schools provided by the listing agent
- Elementary: Estes Park
- Middle: Estes Park
- High: Estes Park
Source: IRES as distributed by MLS GRID. This data may not be complete. We recommend contacting the local school district to confirm school assignments for this home.


Get pre-qualified for a loan
At Zillow Home Loans, we can pre-qualify you in as little as 5 minutes with no impact to your credit score.An equal housing lender. NMLS #10287.
- Colorado
- Larimer County
- Estes Park
- 80517
- 402 Bluebird Ln
Nearby cities
Nearby zip codes
Other Estes Park Topics
