Skip main navigation
Off market
  • $383,300

    402 Bluebonnet Dr, Lafayette, LA 70508

    3beds
    2,100sqft
    SingleFamily
    Built in 2009
    10,454 Square Feet Lot
    $383,300 Zestimate®
    $183/sqft
    $2,564 Estimated rent

    Home value

    $383,300

    $364,000 - $402,000

    $2,564/mo

    Zestimate® history
    Loading
    Loading...

    Owner options

    List your home for rent

    $2,564/mo

    Rent Zestimate®

    Find your next renter with Zillow Rental Manager. Plus, with online applications, you can quickly screen prospective tenants – for free.

    Learn more

    $2,564/mo

    Rent Zestimate®

    Refinance and save

    $2,270/mo

    Est. payment

    Refinancing to a lower rate could help reduce your monthly payments and save thousands over the life of the loan.

    See today's rates

    $2,270/mo

    Est. payment

    Explore your selling options

    Work with a Zillow partner agent

    Leverage their expertise and Zillow's premium Showcase listings to get your home seen by more buyers.

    Get started

    List with your own agent

    Get your home in front of millions of buyers by listing it on Zillow.

    Learn how to do it

    Sell it yourself

    Take full control of how buyers see your home on Zillow by listing For Sale by Owner (FSBO).

    List your home

    What's special

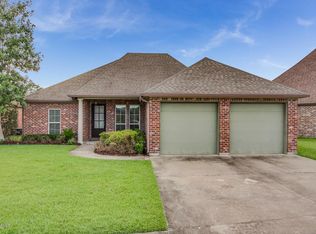
    If you are looking for classic and charm, then this beautiful custom home located in the very sought out Walker's Lake Subdivision is your dream come true. Located in a cul du sac, this house sits on a large lake view lot. It is 3 bedrooms, 2 bathrooms, plus an office. It is a gorgeous open floor plan with a breakfast area and dining room. Immediately upon entering this home, you will notice 12ft and 10ft ceilings throughout the entire home. It also has beautiful antique pine floors, ceramic tile, and Hickory wood. The kitchen has custom Medallion stained cabinets with tons of space, granite countertops, Jen Air stove, Whirlpool refrigerator, and Bosch dishwasher. This very spacious open floor plan is perfect for entertaining. This split floor plan consists of 2 bedrooms and 1 full bath on one end of the home and the master suite on the other. The master suite is very spacious with large windows allowing natural light. The master bath entails beautiful ceramic tile, a Jacuzzi tub with tiled backsplash, and a walk in tiled shower. The granite countertops in the bathroom have plenty of space with his and her lavatories and a drop area for her cosmetics. The bathroom is also equipped with plenty of drawers and cabinets leaving ample space. The spacious laundry room and office are also set apart down a hallway off of the kitchen with leads to the extremely spacious 2 car garage. The garage has lots of space and storage as well as an enclosed storage room. The back patio has a wood burning fireplace, a built in Chargrill 4 burner gas grill, a gas cooktop, and granite counter top. The back yard view of the pond is breathtaking at sunset. The land close to the pond is bulk headed making it easy and convenient to take the family fishing in the stocked pond. Call to schedule your appointment of this rare beauty.

    This property is off market, which means it's not currently listed for sale or rent on Zillow. This may be different from what's available on other websites or public sources.

    Facts & features

    Interior

    Bedrooms & bathrooms
    • Bedrooms: 3
    • Bathrooms: 2
    • Full bathrooms: 2
    Heating
    • Forced air, Gas
    Cooling
    • Central
    Appliances
    • Included: Dishwasher, Garbage disposal, Microwave, Range / Oven
    Features
    • Walk-In Closet(s), High Ceilings, Master Bath, Built-in Features, Crown Molding, Wired for Data, Office
    • Flooring: Tile, Hardwood, Laminate
    • Windows: Window Treatments
    • Attic: Access Only
    • Has fireplace: Yes
    • Fireplace features: Gas, Outside, 2 Fireplaces
    Interior area
    • Structure area source: Owner
    • Total interior livable area: 2,100 sqft

    Property

    Parking
    • Total spaces: 2
    Features
    • Entry level: 1
    • Patio & porch: Covered
    • Exterior features: Brick
    • Fencing: Other, Wood
    • Has view: Yes
    • View description: Water
    • Has water view: Yes
    • Water view: Water
    • Waterfront features: Waterfront, Lake/Pond, Access, View, Walk To, Frontage
    • Frontage type: Lake/Pond, Frontage, View, Walk To, Access
    Lot
    • Size: 10,454 Square Feet
    • Features: Waterfront, Cul-de-Sac, Landscaped
    Details
    • Additional structures: Shed(s)
    • Parcel number: 6131328
    • Other equipment: Other

    Construction

    Type & style
    • Home type: SingleFamily
    • Architectural style: Traditional
    Materials
    • Roof: Composition
    Condition
    • Year built: 2009

    Utilities & green energy

    • Electric: Elec: City
    • Gas: Gas: Centerpoint
    • Sewer: Comm Sewer
    • Water: Comm Water
    • Utilities for property: Cable Connected

    Community & HOA

    Community
    • Security: Security System, Smoke Detector(s), Security System Owned
    HOA
    • Has HOA: Yes
    • Amenities included: Management
    • Services included: Maintenance Grounds, Accounting
    • HOA fee: $29 monthly
    Location
    • Region: Lafayette

    Financial & listing details

    • Price per square foot: $183/sqft
    • Tax assessed value: $329,790
    • Annual tax amount: $3,470

    Price history

    DateEventPrice
    2/3/2020Sold--
    Source: RAA #19008889 Report a problem
    8/31/2019Listed for sale$365,000$174/sqft
    Source: Choice Realty #19008889 Report a problem
    11/13/2009Sold--
    Source: Public Record Report a problem

    Public tax history

    YearProperty taxesTax assessment
    2024$3,470 +9.6%$32,979 +8.9%
    2023$3,166 0%$30,272
    2022$3,168 -0.3%$30,272
    2021$3,178 +0.3%$30,272
    2020$3,168 +4.3%$30,272
    2019$3,038 -1.7%$30,272
    2018$3,089 +11.5%$30,272 0%
    2017$2,770 $30,273 +10.1%
    2015$2,770 +11.5%$27,500
    2013$2,485 +26.2%$27,500 +3.2%
    2011$1,969 +0.2%$26,640
    2010$1,966 $26,640
    Find assessor info on the county website

    Neighborhood: 70508

    Nearby schools

    GreatSchools rating
    Schools provided by the listing agent
    • Elementary: Drexel
    • Middle: Broussard
    • High: Comeaux

    Source: The MLS. This data may not be complete. We recommend contacting the local school district to confirm school assignments for this home.

    Get pre-qualified for a loan
    At Zillow Home Loans, we can pre-qualify you in as little as 5 minutes with no impact to your credit score.

    An equal housing lender. NMLS #10287.

    Sell for more on Zillow
    Get a Zillow Showcase℠ listing at no additional cost and you could sell for .
    $383,300
    2% more
    +$7,666
    With Zillow Showcase(estimated)
    $390,966
