Welcome home to this beautiful two-story retreat nestled in the quaint town of Swansboro- ''The Friendly City by the Sea''. Halls Creek North phase 3 is one of Swansboro's most welcoming communities-- Offering 3,088 square feet of comfortable living space, this spacious home invites you to slow down, spread out, and truly enjoy everyday life.
With five generously sized bedrooms, two full bathrooms, and a convenient half bath, there's room for everyone to feel right at home. The thoughtfully designed floor plan flows effortlessly from the inviting living room to a formal dining area, perfect for gatherings and special occasions. The family room, centered around a warm and cozy fireplace, is ideal for relaxing evenings and memorable moments with loved ones.
The kitchen opens to a charming breakfast nook, creating a bright and welcoming space for morning coffee or casual meals, while still offering the functionality and space today's lifestyle demands. Every room is filled with natural light and a sense of ease, making this home both comfortable and inviting.
Located just minutes from Swansboro's coastal charm, waterfront dining, and beautiful beaches and just down the road is Hammocks Beach State Park, this home offers the perfect blend of space, comfort, and coastal living. Whether you're hosting friends, growing into the space, or simply enjoying peaceful moments by the fire, this home is ready to welcome you in and make lasting memories while enjoying the Coastal Life Style.
For information about our preferred lender and the incentives you may
qualify for, please ask your agent to review the agent comments for
additional details.
For sale
Price cut: $13K (6/10)
$477,000
402 Boathouse Court, Swansboro, NC 28584
5beds
3,088sqft
Single Family Residence
Built in 2011
0.58 Acres Lot
$469,800 Zestimate®
$154/sqft
$-- HOA
What's special
Convenient half bathThoughtfully designed floor planFormal dining areaTwo-story retreatFive generously sized bedrooms
- 220 days |
- 718 |
- 38 |
Zillow last checked:
Listing updated:
Listed by:
Lee Ann Murray 252-571-0150,
Coldwell Banker Sea Coast Adv EI
Source: Hive MLS,MLS#: 100545403 Originating MLS: Carteret County Association of Realtors
Originating MLS: Carteret County Association of RealtorsFacts & features
Interior
Bedrooms & bathrooms
- Bedrooms: 5
- Bathrooms: 3
- Full bathrooms: 2
- 1/2 bathrooms: 1
Rooms
- Room types: Dining Room, Living Room, Family Room, Breakfast Nook, Master Bedroom, Bedroom 2, Bedroom 3, Bedroom 4, Bedroom 5
Primary bedroom
- Level: Second
- Dimensions: 19 x 14
Bedroom 2
- Level: Second
- Dimensions: 19 x 17
Bedroom 3
- Level: Second
- Dimensions: 14 x 11
Bedroom 4
- Level: Second
- Dimensions: 11 x 14
Bedroom 5
- Level: Second
- Dimensions: 11 x 15
Breakfast nook
- Level: First
- Dimensions: 15 x 9
Dining room
- Level: First
- Dimensions: 13 x 10
Family room
- Level: First
- Dimensions: 21 x 21
Kitchen
- Level: First
- Dimensions: 15 x 12
Living room
- Level: First
- Dimensions: 10 x 10
Heating
- Heat Pump, Electric
Cooling
- Heat Pump
Appliances
- Included: Electric Oven, Built-In Microwave, Refrigerator, Dishwasher
- Laundry: Laundry Room
Features
- Walk-in Closet(s), Tray Ceiling(s), Mud Room, Ceiling Fan(s), Pantry, Gas Log, Walk-In Closet(s)
- Flooring: Carpet, Vinyl, Wood
- Has fireplace: Yes
- Fireplace features: Gas Log
Interior area
- Total structure area: 3,088
- Total interior livable area: 3,088 sqft
Property
Parking
- Total spaces: 2
- Parking features: Paved, Garage
- Attached garage spaces: 2
Features
- Levels: Two
- Patio & porch: Patio, Porch
- Exterior features: None
- Fencing: Back Yard,Wood
- Has view: Yes
- View description: See Remarks
- Frontage type: See Remarks
Lot
- Size: 0.58 Acres
- Dimensions: 81 x 198 x 232 x 185
Details
- Parcel number: 1320e18
- Zoning: R-20Sf
- Special conditions: Standard
Construction
Type & style
- Home type: SingleFamily
- Property subtype: Single Family Residence
Materials
- Vinyl Siding, Wood Frame
- Foundation: Slab
- Roof: Shingle
Condition
- New construction: No
- Year built: 2011
Utilities & green energy
- Sewer: Public Sewer
- Water: Public
- Utilities for property: Sewer Available, Water Available
Community & HOA
Community
- Subdivision: Halls Creek North
HOA
- Has HOA: No
- Amenities included: None
Location
- Region: Swansboro
Financial & listing details
- Price per square foot: $154/sqft
- Tax assessed value: $369,173
- Annual tax amount: $3,710
- Date on market: 12/14/2025
- Cumulative days on market: 220 days
- Listing agreement: Exclusive Right To Sell
- Listing terms: Cash,Conventional,FHA,VA Loan
- Road surface type: Paved
Estimated market value
$469,800
$446,000 - $493,000
$2,810/mo
Price history
| Date | Event | Price |
|---|---|---|
| 6/10/2026 | Price change | $477,000-2.7%$154/sqft |
Source:  Hive MLS #100545403 Report a problem Hive MLS #100545403 Report a problem | ||
| 5/18/2026 | Price change | $490,000-1%$159/sqft |
Source: Hive MLS #100545403 Report a problem | ||
| 12/14/2025 | Listed for sale | $495,000+98%$160/sqft |
Source: Hive MLS #100545403 Report a problem | ||
| 2/16/2016 | Listing removed | $1,650$1/sqft |
Source: Hurst Realty #11505802 Report a problem | ||
| 1/29/2016 | Price change | $1,650-9.6%$1/sqft |
Source: Hurst Realty #11505802 Report a problem | ||
| 12/31/2015 | Listed for rent | $1,825$1/sqft |
Source: Hurst Realty #15-5802 Report a problem | ||
| 10/14/2014 | Listing removed | $250,000$81/sqft |
Source: Owner Report a problem | ||
| 10/2/2014 | Listed for sale | $250,000$81/sqft |
Source: Owner Report a problem | ||
| 8/29/2014 | Listing removed | $250,000+2%$81/sqft |
Source: Owner Report a problem | ||
| 5/30/2014 | Sold | $245,000-2%$79/sqft |
Source: Public Record Report a problem | ||
| 3/17/2014 | Price change | $250,000-2%$81/sqft |
Source: Owner Report a problem | ||
| 1/31/2014 | Listed for sale | $255,000$83/sqft |
Source: Owner Report a problem | ||
| 11/22/2013 | Listing removed | $255,000$83/sqft |
Source: Owner Report a problem | ||
| 6/15/2013 | Listed for sale | $255,000+2%$83/sqft |
Source: Owner Report a problem | ||
| 12/12/2012 | Sold | $250,000$81/sqft |
Source: Hive MLS #11204182 Report a problem | ||
Public tax history
| Year | Property taxes | Tax assessment |
|---|---|---|
| 2025 | $3,710 | $369,173 |
| 2024 | $3,710 | $369,173 |
| 2023 | $3,710 0% | $369,173 |
| 2022 | $3,710 +28.9% | $369,173 +35.3% |
| 2021 | $2,879 | $272,900 |
| 2020 | $2,879 | $272,900 |
| 2019 | $2,879 | $272,900 |
| 2018 | $2,879 +18% | $272,900 +14.7% |
| 2017 | $2,439 | $237,950 |
| 2016 | $2,439 | $237,950 |
| 2015 | $2,439 | $237,950 |
| 2014 | $2,439 -8.3% | $237,950 -16.4% |
| 2013 | $2,661 | $284,560 |
Find assessor info on the county website
Monthly payment
Est. payment
Payment breakdown
Explore the cost of this home by adjusting the details. Changes won't be saved.Climate risks
Neighborhood: 28584
Nearby schools
GreatSchools rating
- 8/10Swansboro ElementaryGrades: K-5Distance: 0.6 mi
- 6/10Swansboro MiddleGrades: 6-8Distance: 1.3 mi
- 8/10Swansboro HighGrades: 9-12Distance: 1 mi
Schools provided by the listing agent
- Elementary: Swansboro
- Middle: Swansboro
- High: Swansboro
Source: Hive MLS. This data may not be complete. We recommend contacting the local school district to confirm school assignments for this home.
- $644,2005 bd4 ba4.5k sqft304 Sand Grove Dr, Swansboro, NC 28584Off Market
- $438,6004 bd2 ba2.1k sqft205 Gannet Ct, Swansboro, NC 28584Off Market
- $445,6004 bd3 ba2.1k sqft404 Boathouse Ct, Swansboro, NC 28584Off Market
- $467,9003 bd2 ba2.2k sqft204 Gannet Ct, Swansboro, NC 28584Off Market
- $617,1005 bd2 ba4.1k sqft306 Sand Grove Dr, Swansboro, NC 28584Off Market
- $474,1004 bd3 ba2.5k sqft403 Boathouse Ct, Swansboro, NC 28584Off Market
- $472,2005 bd3 ba2.4k sqft302 Sand Grove Dr, Swansboro, NC 28584Off Market
- $610,1005 bd4 ba4.1k sqft203 Gannet Ct, Swansboro, NC 28584Off Market
A local agent can set up tours, give advice and negotiate with sellers.
A local lender can help you make sure your offer is ready when you are.
Similar homes
- $469,0004 bd3 ba2.2k sqft105 Forest Lane, Swansboro, NC 28584For Sale

 MLS ID #100585335, Gary Lee Chronister, Bogue Banks Realty, Inc. Hive MLS
 - $524,9004 bd3 ba3.4k sqft500 Sea Grass Court, Swansboro, NC 28584For Sale
 MLS ID #100554217, LightHouse Realty Team, Keller Williams Crystal Coast. Hive MLS
 - $500,0004 bd4 ba3.1k sqft803 Canvas Court, Swansboro, NC 28584For Sale
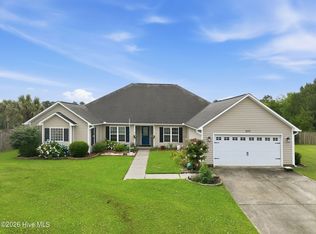 MLS ID #100568818, Carla F Buckhold, Bogue Banks Realty, Inc. Hive MLS
 - $559,9005 bd4 ba3.3k sqft218 Sea Holly Trail, Swansboro, NC 28584For Sale
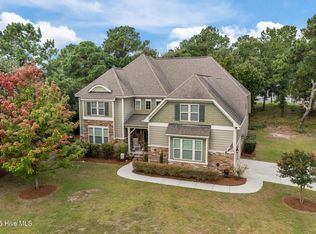 MLS ID #100528564, Sue Cruddas, The Sue Cruddas Real Estate Team. Hive MLS
 - $665,0005 bd4 ba4.3k sqft111 Creek End Ct, Swansboro, NC 28584For SaleBHHS broker feed
- $415,0004 bd3 ba2.9k sqft404 Kinroff Drive, Hubert, NC 28539For SaleMLS ID #100549949, Donald A Whiteside, Emerald Isle Realty. Hive MLS
- $515,0004 bd3 ba2.7k sqft209 Middle Ridge Drive, Hubert, NC 28539For SaleMLS ID #100579605, Kristen Shank, Carolina Real Estate Group. Hive MLS
- $410,0004 bd3 ba2.4k sqft503 Newhan Court, Hubert, NC 28539For SaleMLS ID #100571983, Angela Todd, Coldwell Banker Sea Coast Advantage - Jacksonville. Hive MLS
- $424,9994 bd2 ba2.2k sqft274 Norris Landing Road, Peletier, NC 28584For SaleMLS ID #100571643, Richard Allan Farrington III, Bluewater Real Estate - EI. Hive MLS
- $439,0003 bd3 ba2.2k sqft106 Bobwhite Circle, Cape Carteret, NC 28584For SaleMLS ID #100565984, Carey Otto, Keller Williams Crystal Coast. Hive MLS
- $469,9004 bd3 ba2.6k sqft816 Tupelo Tree Drive, Hubert, NC 28539New ConstructionHive MLS
- $479,9004 bd4 ba2.9k sqft760 Aria Lane, Hubert, NC 28539New ConstructionHive MLS
- $444,9004 bd3 ba2.3k sqft143 Cripple Creek Drive, Peletier, NC 28584New ConstructionHive MLS
- $367,0004 bd3 ba1.8k sqft302 White Dove Drive, Hubert, NC 28539For SaleMLS ID #100587132, Jennifer Peek, Terri Alphin Smith & Co. Hive MLS
- $690,0003 bd3 ba2.2k sqft109 Sun Burst Circle, Cedar Point, NC 28584For SaleMLS ID #100571320, The Lemmond Group, REAL Broker LLC. Hive MLS
- $659,0004 bd4 ba3.4k sqft119 Little Bay Drive, Cedar Point, NC 28584For SaleMLS ID #100564087, Joshua Reilly, Coast to Coast Real Estate. Hive MLS
- $480,0004 bd3 ba2.9k sqft504 Yellow Birch Way, Hubert, NC 28539New ConstructionHive MLS
- $444,9004 bd3 ba2.3k sqft120 Rolling Water Lane, Peletier, NC 28584New ConstructionHive MLS
- $457,0004 bd3 ba3.2k sqft316 Naval Store Drive, Jacksonville, NC 28546For SaleMLS ID #100576704, Sandra Pearson, eXp Realty. Hive MLS
- $450,0004 bd3 ba3.3k sqft503 Wythe Grove, Jacksonville, NC 28546For SaleMLS ID #100555942, Tanya Maldonado, eXp Realty. Hive MLS
