Skip main navigation
Sold for $169,000
  • $169,000

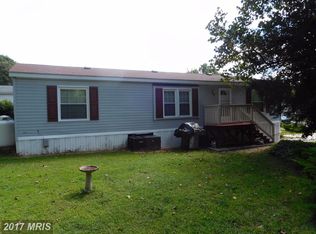
    402 Boones Dr, Lothian, MD 20711

    3beds
    1,539sqft
    Manufactured Home
    Built in 1995
    -- sqft lot
    $169,600 Zestimate®
    $110/sqft
    $2,602 Estimated rent

    Home value

    $169,600

    $159,000 - $180,000

    $2,602/mo

    Zestimate® history
    Loading
    Loading...

    Owner options

    List your home for rent

    $2,602/mo

    Rent Zestimate®

    Find your next renter with Zillow Rental Manager. Plus, with online applications, you can quickly screen prospective tenants – for free.

    Learn more

    $2,602/mo

    Rent Zestimate®

    Refinance and save

    $834/mo

    Est. payment

    Refinancing to a lower rate could help reduce your monthly payments and save thousands over the life of the loan.

    See today's rates

    $834/mo

    Est. payment

    Explore your selling options

    Work with a Zillow partner agent

    Leverage their expertise and Zillow's premium Showcase listings to get your home seen by more buyers.

    Get started

    List with your own agent

    Get your home in front of millions of buyers by listing it on Zillow.

    Learn how to do it

    Sell it yourself

    Take full control of how buyers see your home on Zillow by listing For Sale by Owner (FSBO).

    List your home

    What's special

    NOTE: Buyer must be approved for Community Land Lease. - Welcome Home to this Beautifully renovated 3-bedroom, 2-bath residence located in one of the most desirable sections of the community. This fully updated home offers modern comfort, refined finishes, and true move-in-ready convenience. Major updates include a Brand NEW ROOF & Brand NEW HVAC & DUCTS, Brand NEW WATER HEATER, Brand New CARPET, Brand NEW VINYL Flooring, Brand NEW WINDOWS, Brand NEW DOORS & HANDLES, fully renovated bathrooms, updated lighting throughout with recessed and ceiling fixtures, and numerous interior improvements that elevate the home well beyond standard community properties. The bright Brand NEW KITCHEN features a skylight, recessed lighting, and Brand NEW APPLIANCES . The spacious primary suite offers a private retreat with a soaking tub and separate walk-in shower. Thoughtfully designed split-bedroom layout provides privacy and functionality for everyday living. Private driveway with two parking spaces plus exterior storage. Enjoy access to resort-style amenities including swimming pool, tennis court, basketball court, playground, and community park — a lifestyle upgrade not commonly found in nearby communities. Professionally updated, competitively positioned, and ready for its next owner. Buyer must be approved by community for land lease.

    Zillow last checked:

    Listing updated:

    Listed by:

    Shirin Arjmand 202-270-8485,

    Samson Properties

    Bought with:

    Eric Williams, 664368

    Jason Mitchell Group

    Source: Bright MLS,MLS#: MDAA2134550MLS Logo

    Facts & features

    Interior

    Bedrooms & bathrooms
    • Bedrooms: 3
    • Bathrooms: 2
    • Full bathrooms: 2
    • Main level bathrooms: 2
    • Main level bedrooms: 3
    Heating
    • Heat Pump, Electric
    Cooling
    • Central Air, Electric
    Appliances
    • Included: ENERGY STAR Qualified Refrigerator, ENERGY STAR Qualified Dishwasher, Oven/Range - Electric, Microwave, ENERGY STAR Qualified Washer, Dryer, Electric Water Heater
    Features
    • Soaking Tub, Bathroom - Stall Shower, Bathroom - Tub Shower, Breakfast Area, Dining Area, Open Floorplan, Flat, Recessed Lighting, Primary Bath(s), Upgraded Countertops, Walk-In Closet(s)
    • Flooring: Carpet
    • Windows: Energy Efficient, Replacement, Skylight(s), Double Pane Windows, Window Treatments
    • Has basement: No
    • Has fireplace: No
    Interior area
    • Total structure area: 1,539
    • Total interior livable area: 1,539 sqft
    • Finished area above ground: 1,539

    Property

    Parking
    • Total spaces: 2
    • Parking features: Concrete, Driveway, On Street
    • Uncovered spaces: 2
    Accessibility
    • Accessibility features: Accessible Entrance
    Features
    • Levels: One
    • Stories: 1
    • Exterior features: Tennis Court(s), Play Area
    • Pool features: Community
    Lot
    • Features: Landscaped
    Details
    • Additional structures: Above Grade
    • Parcel number: NO TAX RECORD
    • Lease amount: $1,268
    • Zoning: RESIDENTIAL
    • Special conditions: Standard

    Construction

    Type & style
    • Home type: MobileManufactured
    • Architectural style: Ranch/Rambler
    • Property subtype: Manufactured Home
    Materials
    • Vinyl Siding
    Condition
    • Excellent
    • New construction: No
    • Year built: 1995
    • Major remodel year: 2026

    Utilities & green energy

    • Sewer: Public Sewer
    • Water: Community

    Community & neighborhood

    Location
    • Region: Lothian
    • Subdivision: Boones Estates

    Other

    Other facts
    • Listing agreement: Exclusive Right To Sell
    • Body type: Double Wide
    • Ownership: Land Lease

    Price history

    DateEventPrice
    4/16/2026Sold$169,000$110/sqft
    Source: Bright MLS #MDAA2134550 Report a problem
    3/7/2026Price change$169,000-3.3%$110/sqft
    Source: Bright MLS #MDAA2134550 Report a problem
    2/24/2026Price change$174,800-2.3%$114/sqft
    Source: Bright MLS #MDAA2134550 Report a problem
    1/13/2026Listed for sale$179,000$116/sqft
    Source: Bright MLS #MDAA2134550 Report a problem

    Public tax history

    Tax history is unavailable.

    Neighborhood: 20711

    Nearby schools

    GreatSchools rating
    Schools provided by the listing agent
    • Elementary: Traceys
    • Middle: Southern
    • High: Southern
    • District: Anne Arundel County Public Schools

    Source: Bright MLS. This data may not be complete. We recommend contacting the local school district to confirm school assignments for this home.

    Get a cash offer in 3 minutes
    Find out how much your home could sell for in as little as 3 minutes with a no-obligation cash offer.
    Estimated market value
    $169,600
    Get a cash offer in 3 minutes
    Find out how much your home could sell for in as little as 3 minutes with a no-obligation cash offer.
    Estimated market value
    $169,600