Tucked away on a private cul-de-sac in the Johnson Ranch gated community, this impressive 4(5) bedroom, 3 full bathroom residence offers approximately 2,980 square feet of living space, a spacious 3-car garage, exceptional flow, and outstanding lifestyle potential. From the moment you pass through the gates, the community sets the tone for the home's fantastic curb appeal. Inside, soaring ceilings, abundant natural light, and warm laminate flooring create an inviting first impression. Spacious rooms throughout the home provide flexibility for everyday living, entertaining, working from home, or creating the retreat you have always envisioned. The kitchen is designed as the heart of the home, featuring a large center island, marble countertops, an oversized nook, and a picture window that connects both the family room and the kitchen to the outdoor areas. Formal dining, comfortable gathering spaces, and seamless access to the patio and pool make this home ideal for hosting. Upstairs, a massive multipurpose room above the garage offers incredible versatility as a media room, game room, home gym, office, or potential as a fifth bedroom. Step outside and enjoy a private backyard setting with a sparkling pool, patio space, and outdoor BBQ, perfect for warm evenings and weekend gatherings. This property is a slight fixer, as reflected in the price, offering the opportunity to add your personal touches and elevate an already impressive home to the next level. Located in the Granite Bay High School attendance zone, this home in a highly desirable location is a rare blend of lifestyle, opportunity, and potential.
Closed
$820,000
402 Braemar Ct, Roseville, CA 95661
4beds
2,980sqft
Single Family Residence
Built in 1990
6,708 Square Feet Lot
$817,100 Zestimate®
$275/sqft
$4,381 Estimated rent
Home value
$817,100
$760,000 - $882,000
$4,381/mo
Zestimate® history
Owner options
List your home for rent
$4,381/mo
Rent Zestimate®
Find your next renter with Zillow Rental Manager. Plus, with online applications, you can quickly screen prospective tenants – for free.
$4,381/mo
Rent Zestimate®
Refinance and save
$5,273/mo
Est. payment
Refinancing to a lower rate could help reduce your monthly payments and save thousands over the life of the loan.
$5,273/mo
Est. payment
Explore your selling options
Work with a Zillow partner agent
Leverage their expertise and Zillow's premium Showcase listings to get your home seen by more buyers.
Get startedList with your own agent
Get your home in front of millions of buyers by listing it on Zillow.
Learn how to do itSell it yourself
Take full control of how buyers see your home on Zillow by listing For Sale by Owner (FSBO).
List your homeWhat's special
Sparkling poolPrivate backyard settingFantastic curb appealLarge center islandAbundant natural lightComfortable gathering spacesMarble countertops
Zillow last checked:
Listing updated:
Listed by:
Mike Robbins DRE #01984099 530-786-3894,
Robbins Real Estate
Bought with:
Janeth Salcedo, DRE #02218836
HomeSmart ICARE Realty
Source: MetroList Services of CA,MLS#: 226054000Originating MLS: MetroList Services, Inc.
Facts & features
Interior
Bedrooms & bathrooms
- Bedrooms: 4
- Bathrooms: 3
- Full bathrooms: 3
Primary bedroom
- Features: Sitting Area
Primary bathroom
- Features: Shower Stall(s), Double Vanity, Jetted Tub, Walk-In Closet(s), Window
Dining room
- Features: Breakfast Nook, Dining/Living Combo, Formal Area
Kitchen
- Features: Pantry Closet, Quartz Counter, Kitchen Island
Heating
- Central
Cooling
- Ceiling Fan(s), Central Air, Whole House Fan
Appliances
- Included: Gas Cooktop, Gas Water Heater, Range Hood, Dishwasher, Disposal, Microwave, Plumbed For Ice Maker
- Laundry: Cabinets, Sink, Gas Dryer Hookup, Inside, Inside Room
Features
- Flooring: Carpet, Laminate, Tile, Wood
- Number of fireplaces: 1
- Fireplace features: Family Room
Interior area
- Total interior livable area: 2,980 sqft
Property
Parking
- Total spaces: 3
- Parking features: Attached, Restrictions, Garage Door Opener, Garage Faces Front, Uncovered Parking Space
- Attached garage spaces: 3
- Has uncovered spaces: Yes
Features
- Exterior features: Outdoor Grill
- Has private pool: Yes
- Pool features: Gunite
- Has spa: Yes
- Spa features: Bath
- Fencing: Back Yard
Lot
- Size: 6,708 Square Feet
- Features: Cul-De-Sac, Street Lights
Details
- Parcel number: 457060035000
- Zoning description: Res
- Special conditions: Standard
Construction
Type & style
- Home type: SingleFamily
- Architectural style: Contemporary
- Property subtype: Single Family Residence
Materials
- Brick Veneer, Stucco, Frame
- Foundation: Slab
- Roof: Tile
Condition
- Year built: 1990
Utilities & green energy
- Sewer: Public Sewer
- Water: Public
- Utilities for property: Cable Available, Public, Sewer In & Connected, Natural Gas Connected
Community & HOA
Community
- Features: Gated
HOA
- Has HOA: Yes
- Amenities included: None
- Services included: Road, Management
- HOA fee: $105 monthly
Location
- Region: Roseville
Financial & listing details
- Price per square foot: $275/sqft
- Tax assessed value: $473,521
- Annual tax amount: $4,800
- Date on market: 5/1/2026
Price history
| Date | Event | Price |
|---|---|---|
| 5/28/2026 | Sold | $820,000+2.6%$275/sqft |
Source: MetroList Services of CA #226054000 Report a problem | ||
| 5/2/2026 | Pending sale | $799,000$268/sqft |
Source: MetroList Services of CA #226054000 Report a problem | ||
| 5/1/2026 | Listed for sale | $799,000+111.9%$268/sqft |
Source: MetroList Services of CA #226054000 Report a problem | ||
| 5/30/2012 | Sold | $377,000-4.6%$127/sqft |
Source: MetroList Services of CA #12020459 Report a problem | ||
| 3/30/2012 | Listed for sale | $395,000-37.1%$133/sqft |
Source: Coldwell Banker Residential Brokerage - Roseville-Granite Bay #12020459 Report a problem | ||
| 7/28/2006 | Sold | $628,000+141.5%$211/sqft |
Source: Public Record Report a problem | ||
| 8/5/1994 | Sold | $260,000$87/sqft |
Source: Public Record Report a problem | ||
Public tax history
| Year | Property taxes | Tax assessment |
|---|---|---|
| 2025 | $4,800 +1.3% | $473,521 +2% |
| 2024 | $4,738 +2.1% | $464,237 +2% |
| 2023 | $4,641 -0.4% | $455,135 +2% |
| 2022 | $4,658 +2% | $446,212 +2% |
| 2021 | $4,566 +0.2% | $437,464 +1% |
| 2020 | $4,556 | $432,980 +2% |
| 2019 | $4,556 +4.1% | $424,491 +2% |
| 2018 | $4,378 -0.7% | $416,168 +2% |
| 2017 | $4,406 +2.4% | $408,009 +2% |
| 2016 | $4,302 +2.1% | $400,010 +1.5% |
| 2015 | $4,212 +1.6% | $394,002 +2% |
| 2014 | $4,147 | $386,285 +0.5% |
| 2013 | -- | $384,540 -0.1% |
| 2012 | -- | $385,000 -8.6% |
| 2011 | -- | $421,000 -1.5% |
| 2010 | -- | $427,199 |
| 2009 | -- | $427,199 -20.4% |
| 2008 | -- | $536,399 -0.7% |
| 2007 | -- | $540,080 +61.7% |
| 2006 | -- | $334,001 +2% |
| 2005 | -- | $327,453 +2% |
| 2004 | -- | $321,033 +1.9% |
| 2003 | -- | $315,150 +2% |
| 2002 | -- | $308,972 +2% |
| 2001 | -- | $302,915 +4.9% |
| 2000 | -- | $288,750 |
Find assessor info on the county website
Neighborhood: Johnson Ranch
Nearby homes
- $799,7004 bd3 ba2.6k sqft400 Braemar Ct, Roseville, CA 95661Off Market

- $829,7004 bd3 ba2.7k sqft2254 Banbury Cir, Roseville, CA 95661Off Market
- $847,0004 bd3 ba2.6k sqft404 Braemar Ct, Roseville, CA 95661Off Market
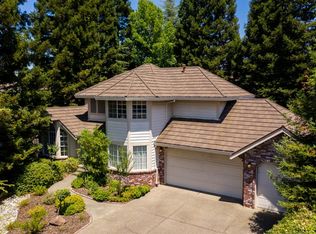
- $913,9004 bd2 ba2.8k sqft604 Picardy Ct, Roseville, CA 95661Off Market
- $833,5004 bd3 ba2.4k sqft2252 Banbury Cir, Roseville, CA 95661Off Market
- $830,7004 bd3 ba2.7k sqft401 Braemar Ct, Roseville, CA 95661Off Market
- $776,9004 bd3 ba2.3k sqft406 Braemar Ct, Roseville, CA 95661Off Market
- $869,5004 bd3 ba2.8k sqft602 Picardy Ct, Roseville, CA 95661Off Market
Nearby schools
GreatSchools rating
- 10/10Excelsior Elementary SchoolGrades: 4-6Distance: 0.5 mi
- 10/10Olympus Junior High SchoolGrades: 7-8Distance: 1 mi
- 10/10Granite Bay High SchoolGrades: 9-12Distance: 1.4 mi
Get a cash offer in 3 minutes
Find out how much your home could sell for in as little as 3 minutes with a no-obligation cash offer.
Estimated market value
$817,100
Get a cash offer in 3 minutes
Find out how much your home could sell for in as little as 3 minutes with a no-obligation cash offer.
Estimated market value
$817,100
- California
- Placer County
- Roseville
- 95661
- Johnson Ranch
- 402 Braemar Ct
Nearby cities
Nearby neighborhoods
Nearby zip codes
Other Roseville Topics
