SELLER SAYS BRING YOUR HIGHEST OFFER!! Welcome to 402 Bree Drive, Poplar Grove - A Spacious Retreat in a Charming Community! Nestled on a quiet cul-de-sac in the desirable Ravenscrest subdivision, this beautifully updated 5+1 bedroom, 3.5-bath, 2-story home offers flexibility, comfort, and room to grow. With over 2,200 square feet plus a finished, partially exposed basement, this home is ideal for large families, multi-generational living, or anyone seeking extra space for guests or home offices. Step inside to find brand-new carpet in all rooms, including the basement, other than the Dining Room, and a bright, inviting layout. The main level features a formal living and dining room, a spacious eat-in kitchen with stainless steel appliances, walk-in pantry, and ample storage, plus an adjoining family room with a cozy wood-burning fireplace and gas starter. Sliding doors open to a freshly painted two-tier deck overlooking the fully fenced backyard-perfect for entertaining, grilling, or peaceful evenings outdoors. Includes an Apple Tree and a small garden area. Upstairs, the primary suite includes a full en-suite bath and huge walk-in closet along with wall closet. Mean while four additional bedrooms provide plenty of room for everyone. The finished basement expands your options with a large recreation room, a 6th bedroom, and a full bath-ideal for teens, in-laws, or guests. Additional highlights include: 3-car attached garage with openers & transmitters Main level laundry with sink and gas dryer hookup Cathedral ceilings for added light and space, Mechanicals: hot water heater (2014), furnace (2010), A/C (2005), Roof (2025), Owned water softener and sump pump. Set on a generous .31-acre lot, this home balances privacy with community living. Why Poplar Grove? Poplar Grove is a quaint yet growing community offering small-town charm with modern conveniences. You'll enjoy low Boone County taxes, highly regarded North Boone schools, and quick access to shopping, dining, and entertainment in nearby Belvidere, Rockford, and Beloit. Commuters will love the easy access to I-90 and other expressways, making travel to Chicagoland and Southern Wisconsin simple. The neighborhood also features parks, sidewalks, playgrounds, and recreational amenities, including tennis courts and even a nearby landing strip for aviation enthusiasts. Whether you're looking to upsize, accommodate a large household, or simply enjoy a well-maintained home in a welcoming community, 402 Bree Drive delivers the space, updates, and location you've been waiting for. Schedule your private showing today and imagine your next chapter here!
Sold for $289,250
$289,250
402 Bree Dr, Poplar Grove, IL 61065
6beds
2,640sqft
Single Family Residence
Built in 1997
0.31 Acres Lot
$294,300 Zestimate®
$110/sqft
$2,762 Estimated rent
Home value
$294,300
$206,000 - $418,000
$2,762/mo
Zestimate® history
Owner options
List your home for rent
$2,762/mo
Rent Zestimate®
Find your next renter with Zillow Rental Manager. Plus, with online applications, you can quickly screen prospective tenants – for free.
$2,762/mo
Rent Zestimate®
Refinance and save
$2,121/mo
Est. payment
Refinancing to a lower rate could help reduce your monthly payments and save thousands over the life of the loan.
$2,121/mo
Est. payment
Explore your selling options
Work with a Zillow partner agent
Leverage their expertise and Zillow's premium Showcase listings to get your home seen by more buyers.
Get startedList with your own agent
Get your home in front of millions of buyers by listing it on Zillow.
Learn how to do itSell it yourself
Take full control of how buyers see your home on Zillow by listing For Sale by Owner (FSBO).
List your homeWhat's special
Cozy wood-burning fireplaceFinished basementApple treeFully fenced backyardPrimary suiteWalk-in pantryFreshly painted two-tier deck
Zillow last checked:
Listing updated:
Listed by:
Shannon Long 847-980-8534,
Baird & Warner Fox Valley
Bought with:
NON-NWIAR Member
Northwest Illinois Alliance Of Realtors®
Source: NorthWest Illinois Alliance of REALTORS®,MLS#: 202505820
Facts & features
Interior
Bedrooms & bathrooms
- Bedrooms: 6
- Bathrooms: 4
- Full bathrooms: 3
- 1/2 bathrooms: 1
- Main level bathrooms: 1
Primary bedroom
- Level: Upper
- Area: 208
- Dimensions: 16 x 13
Bedroom 2
- Level: Upper
- Area: 121
- Dimensions: 11 x 11
Bedroom 3
- Level: Upper
- Area: 110
- Dimensions: 11 x 10
Bedroom 4
- Level: Upper
- Area: 110
- Dimensions: 11 x 10
Dining room
- Level: Main
- Area: 253
- Dimensions: 23 x 11
Kitchen
- Level: Main
- Area: 143
- Dimensions: 13 x 11
Living room
- Level: Main
- Area: 330
- Dimensions: 22 x 15
Heating
- Forced Air, Natural Gas
Cooling
- Central Air
Appliances
- Included: Disposal, Dishwasher, Dryer, Microwave, Refrigerator, Stove/Cooktop, Washer, Gas Water Heater
- Laundry: Main Level
Features
- L.L. Finished Space, Book Cases Built In, Walk-In Closet(s)
- Windows: Skylight(s), Window Treatments
- Basement: Full,Sump Pump,Finished,Full Exposure
- Attic: Storage
- Number of fireplaces: 1
- Fireplace features: Both Gas and Wood
Interior area
- Total structure area: 2,640
- Total interior livable area: 2,640 sqft
- Finished area above ground: 1,900
- Finished area below ground: 740
Property
Parking
- Total spaces: 3
- Parking features: Asphalt, Attached, Garage Door Opener
- Garage spaces: 3
Features
- Levels: Two
- Stories: 2
- Patio & porch: Deck-Leveled
- Fencing: Fenced
Lot
- Size: 0.31 Acres
- Features: City/Town, Subdivided
Details
- Parcel number: 0324476006
Construction
Type & style
- Home type: SingleFamily
- Property subtype: Single Family Residence
Materials
- Brick/Stone, Aluminum
- Roof: Shingle
Condition
- Year built: 1997
Utilities & green energy
- Electric: Circuit Breakers
- Sewer: City/Community
- Water: City/Community
Community & HOA
Community
- Subdivision: IL
Location
- Region: Poplar Grove
Financial & listing details
- Price per square foot: $110/sqft
- Tax assessed value: $245,304
- Annual tax amount: $4,802
- Price range: $289.3K - $289.3K
- Date on market: 9/21/2025
- Cumulative days on market: 38 days
- Ownership: Fee Simple
Price history
| Date | Event | Price |
|---|---|---|
| 12/5/2025 | Sold | $289,250$110/sqft |
Source:  NorthWest Illinois Alliance of REALTORS® #202505820 Report a problem NorthWest Illinois Alliance of REALTORS® #202505820 Report a problem | ||
| 11/1/2025 | Pending sale | $289,250$110/sqft |
Source: NorthWest Illinois Alliance of REALTORS® #202505820 Report a problem | ||
| 10/31/2025 | Contingent | $289,250$110/sqft |
Source:  MRED as distributed by MLS GRID #12436177 Report a problem MRED as distributed by MLS GRID #12436177 Report a problem | ||
| 10/30/2025 | Listed for sale | $289,250$110/sqft |
Source: MRED as distributed by MLS GRID #12436177 Report a problem | ||
| 10/22/2025 | Pending sale | $289,250$110/sqft |
Source: MRED as distributed by MLS GRID #12436177 Report a problem | ||
| 10/16/2025 | Price change | $289,250-3.6%$110/sqft |
Source: MRED as distributed by MLS GRID #12436177 Report a problem | ||
| 10/6/2025 | Price change | $299,999-5.6%$114/sqft |
Source: MRED as distributed by MLS GRID #12436177 Report a problem | ||
| 10/2/2025 | Price change | $317,900-2.2%$120/sqft |
Source: MRED as distributed by MLS GRID #12436177 Report a problem | ||
| 9/12/2025 | Listed for sale | $325,000+145.3%$123/sqft |
Source: MRED as distributed by MLS GRID #12436177 Report a problem | ||
| 10/9/2014 | Sold | $132,500-3.6%$50/sqft |
Source: Public Record Report a problem | ||
| 8/2/2014 | Price change | $137,500-6.8%$52/sqft |
Source: Signature Real Estate Brokerage, LLC #201403086 Report a problem | ||
| 7/11/2014 | Price change | $147,500-6.3%$56/sqft |
Source: Signature Real Estate Brokerage, LLC #201403086 Report a problem | ||
| 6/18/2014 | Price change | $157,500-6%$60/sqft |
Source: Signature Real Estate Brokerage, LLC #201403086 Report a problem | ||
| 5/22/2014 | Price change | $167,500-3.5%$63/sqft |
Source: Signature Real Estate Brokerage, LLC #201403086 Report a problem | ||
| 4/22/2014 | Price change | $173,500-0.9%$66/sqft |
Source: Owner Report a problem | ||
| 2/20/2014 | Listed for sale | $175,000-12.5%$66/sqft |
Source: Owner Report a problem | ||
| 11/18/2012 | Listing removed | $199,900$76/sqft |
Source: Option Realty Group #07947284 Report a problem | ||
| 11/24/2011 | Listed for sale | $199,900-11.9%$76/sqft |
Source: Option Realty Group #07947284 Report a problem | ||
| 9/12/2005 | Sold | $227,000$86/sqft |
Source: Public Record Report a problem | ||
Public tax history
| Year | Property taxes | Tax assessment |
|---|---|---|
| 2024 | $4,802 -14.6% | $81,768 +12.4% |
| 2023 | $5,621 +7.8% | $72,726 +7.5% |
| 2022 | $5,216 +12.6% | $67,626 +9.9% |
| 2021 | $4,632 +1.4% | $61,507 |
| 2020 | $4,571 +2.9% | $61,507 +11% |
| 2019 | $4,442 +7.3% | $55,387 +11.9% |
| 2017 | $4,140 +10.3% | $49,513 +14.8% |
| 2016 | $3,754 +1% | $43,148 |
| 2015 | $3,716 +362.2% | $43,148 -2.8% |
| 2014 | $804 -82.7% | $44,384 -6.6% |
| 2013 | $4,655 | $47,510 |
| 2012 | -- | $47,510 -28.5% |
| 2010 | -- | $66,407 -11.5% |
| 2007 | -- | $75,048 |
Find assessor info on the county website
Neighborhood: 61065
Nearby homes
- $283,1003 bd2 ba1.5k sqft400 Bree Dr, Poplar Grove, IL 61065Off Market
- $341,8003 bd4 ba2.8k sqft404 Bree Dr, Poplar Grove, IL 61065Off Market
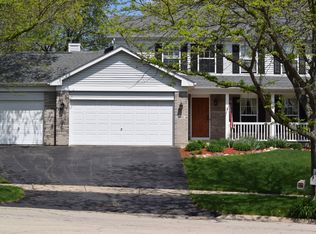
- $283,6003 bd2 ba1.5k sqft306 Bree Dr, Poplar Grove, IL 61065Off Market
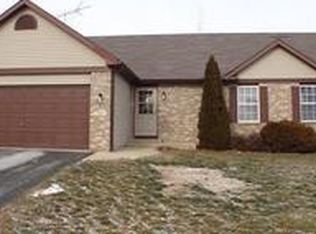
- $332,0004 bd2 ba2.1k sqft406 Bree Dr, Poplar Grove, IL 61065Off Market
- $306,4004 bd2 ba1.6k sqft401 Jayde Pl, Poplar Grove, IL 61065Off Market
- $310,0003 bd4 ba2.6k sqft405 Bree Dr, Poplar Grove, IL 61065Sold
- $356,6004 bd2 ba2.4k sqft201 W Edson St, Poplar Grove, IL 61065Off Market
- $377,4004 bd4 ba3.4k sqft199 W Edson St, Poplar Grove, IL 61065Off Market
Nearby schools
GreatSchools rating
- 7/10Poplar Grove Elementary SchoolGrades: K-4Distance: 0.6 mi
- 7/10North Boone Middle SchoolGrades: 7-8Distance: 3.4 mi
- 4/10North Boone High SchoolGrades: 9-12Distance: 3.7 mi
Schools provided by the listing agent
- Elementary: Poplar Grove Elementary,North Boone Elementary School
- Middle: North Boone Middle
- High: North Boone High
- District: North Boone 200
Source: NorthWest Illinois Alliance of REALTORS®. This data may not be complete. We recommend contacting the local school district to confirm school assignments for this home.


Get pre-qualified for a loan
At Zillow Home Loans, we can pre-qualify you in as little as 5 minutes with no impact to your credit score.An equal housing lender. NMLS #10287.
- Illinois
- Boone County
- Poplar Grove
- 61065
- 402 Bree Dr
Nearby cities
Nearby zip codes
Other Poplar Grove Topics
