Skip main navigation
Sold for $550,000
  • $550,000

    402 BRENTWOOD CLUB COVE, LONGWOOD, FL 32750

    4beds
    2,696sqft
    Single Family Residence
    Built in 2006
    0.28 Acres Lot
    $547,600 Zestimate®
    $204/sqft
    $3,296 Estimated rent

    Home value

    $547,600

    $498,000 - $602,000

    $3,296/mo

    Zestimate® history
    Loading
    Loading...

    Owner options

    List your home for rent

    $3,296/mo

    Rent Zestimate®

    Find your next renter with Zillow Rental Manager. Plus, with online applications, you can quickly screen prospective tenants – for free.

    Learn more

    $3,296/mo

    Rent Zestimate®

    Refinance and save

    $3,803/mo

    Est. payment

    Refinancing to a lower rate could help reduce your monthly payments and save thousands over the life of the loan.

    See today's rates

    $3,803/mo

    Est. payment

    Explore your selling options

    Work with a Zillow partner agent

    Leverage their expertise and Zillow's premium Showcase listings to get your home seen by more buyers.

    Get started

    List with your own agent

    Get your home in front of millions of buyers by listing it on Zillow.

    Learn how to do it

    Sell it yourself

    Take full control of how buyers see your home on Zillow by listing For Sale by Owner (FSBO).

    List your home

    What's special

    Spacious backyardQuiet streetsOne-level floor planSplit floor planMature landscaping
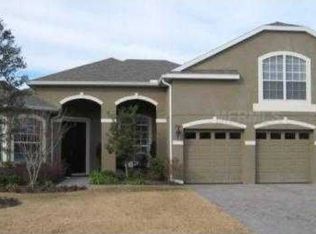
    One or more photos is virtually staged. Welcome to Brentwood Club, one of the most desirable GATED communities in Longwood, offering mature landscaping, quiet streets, and a timeless residential setting. This single-story 4 bedroom, 3 bathroom home features just under 2,700 square feet of thoughtfully designed living space, a 3 CAR garage, and a beautifully PAVED driveway that enhances its curb appeal. The one-level floor plan welcomes you with a versatile flex space at the entry, ideal for a home office or formal sitting area, and continues into MULTIPLE living areas including a formal living room, a spacious family room, and a bright kitchen dinette. The kitchen is well appointed with solid wood cabinetry, durable countertops, and stainless steel appliances, seamlessly connecting to the main living spaces for comfortable everyday living and entertaining. This split floor plan comes with a spacious Master bedroom with Tray Ceilings and Ensuite Bathroom while the additional bedrooms are generously sized and well positioned. Master Bathroom comes with Soaking tub and separate shower stall and ample closet space. Step outside to a covered and SCREENED patio overlooking a spacious backyard, providing the perfect canvas for outdoor enjoyment. PS there is PLENTY of room in the back for a pool, in fact it's already pre wired for it! Longwood is one of Central Florida’s most desirable places to live, known for its established neighborhoods, mature tree canopy, and strong sense of community while still offering easy access to everything the region has access to. Located in Seminole County, the area blends small-town charm with modern convenience, featuring local shops, dining, farmers markets, and community events, along with abundant outdoor recreation near destinations like Wekiva Springs State Park, Big Tree Park, and the Seminole Wekiva Trail. Longwood’s central location provides quick access to I-4 and SR-417, making it easy to reach downtown Orlando, the Lake Mary business corridor, and Altamonte Springs, while Orlando International Airport is approximately 30 minutes away, Walt Disney World is about 45 minutes away, and Florida’s east coast beaches are typically under an hour’s drive. The Brentwood Club community itself is a gated, well-established neighborhood known for its peaceful setting, pride of ownership, and spacious homes, offering residents privacy, stability, and long-term value in one of the area’s most sought-after locations.

    Zillow last checked:

    Listing updated:

    Listed by:

    Corinne Defilippis 941-807-7961,

    EXP REALTY LLC 407-392-1800

    Bought with:

    John Yamin, 612120

    SOUTHERN REALTY ENTERPRISES

    Source: Stellar MLS,MLS#: O6371619MLS LogoOriginating MLS: Orlando Regional

    Facts & features

    Interior

    Bedrooms & bathrooms
    • Bedrooms: 4
    • Bathrooms: 3
    • Full bathrooms: 3
    Primary bedroom
    • Features: Walk-In Closet(s)
    • Level: First
    • Area: 396 Square Feet
    • Dimensions: 18x22
    Bedroom 2
    • Features: Built-in Closet
    • Level: First
    • Area: 156 Square Feet
    • Dimensions: 12x13
    Bedroom 3
    • Features: Built-in Closet
    • Level: First
    • Area: 156 Square Feet
    • Dimensions: 12x13
    Bedroom 4
    • Features: Built-in Closet
    • Level: First
    • Area: 110 Square Feet
    • Dimensions: 10x11
    Dining room
    • Level: First
    • Area: 528 Square Feet
    • Dimensions: 24x22
    Family room
    • Level: First
    • Area: 552 Square Feet
    • Dimensions: 24x23
    Kitchen
    • Level: First
    • Area: 336 Square Feet
    • Dimensions: 16x21
    Living room
    • Level: First
    • Area: 440 Square Feet
    • Dimensions: 20x22
    Heating
    • Central
    Cooling
    • Central Air
    Appliances
    • Included: Oven, Convection Oven, Dishwasher, Dryer, Microwave, Range, Refrigerator, Washer
    • Laundry: Common Area, Inside
    Features
    • Ceiling Fan(s), Kitchen/Family Room Combo, Other, Walk-In Closet(s)
    • Flooring: Carpet, Ceramic Tile
    • Doors: Sliding Doors
    • Has fireplace: No
    Interior area
    • Total structure area: 3,617
    • Total interior livable area: 2,696 sqft

    Property

    Parking
    • Total spaces: 3
    • Parking features: Covered, Driveway, Other
    • Attached garage spaces: 3
    • Has uncovered spaces: Yes
    Features
    • Levels: One
    • Stories: 1
    • Exterior features: Irrigation System, Lighting
    Lot
    • Size: 0.28 Acres
    Details
    • Parcel number: 30203051700000390
    • Zoning: LDR
    • Special conditions: None

    Construction

    Type & style
    • Home type: SingleFamily
    • Property subtype: Single Family Residence
    Materials
    • Block
    • Foundation: Slab
    • Roof: Shingle
    Condition
    • New construction: No
    • Year built: 2006

    Utilities & green energy

    • Sewer: Public Sewer
    • Water: Public
    • Utilities for property: Cable Available, Electricity Connected, Phone Available, Sewer Connected, Water Connected

    Community & HOA

    Community
    • Features: Community Mailbox, Gated Community - No Guard
    • Pet fee: $0 monthly
    • Subdivision: BRENTWOOD CLUB
    HOA
    • Has HOA: Yes
    • Services included: Other
    • HOA fee: $148 monthly
    • HOA name: COMMUNITY MANAGEMENT SPECIALIST, INC.Kathy Moss
    • HOA phone: 407-359-7202
    Location
    • Region: Longwood

    Financial & listing details

    • Price per square foot: $204/sqft
    • Tax assessed value: $517,612
    • Annual tax amount: $7,573
    • Date on market: 1/16/2026
    • Cumulative days on market: 6 days
    • Listing terms: Cash,Conventional,FHA,VA Loan
    • Ownership: Fee Simple
    • Total actual rent: 0
    • Electric utility on property: Yes
    • Road surface type: Other, Paved

    Price history

    DateEventPrice
    2/27/2026Sold$550,000+0.9%$204/sqft
    Source: Stellar MLS #O6371619 Report a problem
    1/23/2026Pending sale$545,000$202/sqft
    Source: Stellar MLS #O6371619 Report a problem
    1/16/2026Listed for sale$545,000+29.8%$202/sqft
    Source: eXp Realty #O6371619 Report a problem
    11/24/2020Sold$419,900$156/sqft
    Source: Public Record Report a problem
    9/30/2020Pending sale$419,900$156/sqft
    Source: FOUR CORNERS REALTY GROUP LLC #S5038942 Report a problem
    8/28/2020Listed for sale$419,900+0.7%$156/sqft
    Source: FOUR CORNERS REALTY GROUP LLC #S5038942 Report a problem
    2/3/2020Listing removed$416,990$155/sqft
    Source: FOUR CORNERS REALTY GROUP LLC #S5027345 Report a problem
    12/12/2019Listed for sale$416,990+51.6%$155/sqft
    Source: FOUR CORNERS REALTY GROUP LLC #S5027345 Report a problem
    8/23/2018Listing removed$2,500$1/sqft
    Source: R.Russell Properties, Inc. Report a problem
    8/1/2018Listed for rent$2,500+8.9%$1/sqft
    Source: R.Russell Properties, Inc. Report a problem
    4/19/2017Listing removed$2,295$1/sqft
    Source: Joe Torres Report a problem
    3/21/2017Price change$2,295-1.7%$1/sqft
    Source: Joe Torres Report a problem
    3/9/2017Price change$2,335-2.5%$1/sqft
    Source: Joe Torres Report a problem
    2/11/2017Listed for rent$2,395+19.8%$1/sqft
    Source: Joe Torres Report a problem
    9/22/2014Listing removed$2,000$1/sqft
    Source: Priority One Management Group Report a problem
    8/21/2014Listed for rent$2,000$1/sqft
    Source: Priority One Management Group Report a problem
    6/11/2010Sold$275,000-40.2%$102/sqft
    Source: Public Record Report a problem
    10/29/2007Sold$460,000-7.6%$171/sqft
    Source: Stellar MLS #O4776373 Report a problem
    6/5/2006Sold$498,000$185/sqft
    Source: Public Record Report a problem

    Public tax history

    YearProperty taxesTax assessment
    2025$8,352 +10.3%$509,727 +10%
    2024$7,574 +7.4%$463,388 +10%
    2023$7,053 +12.5%$421,262 +10%
    2022$6,268 +9.6%$382,965 +10%
    2021$5,716 +10.1%$348,150 +10.9%
    2020$5,191 +0.6%$313,893 +1.9%
    2019$5,159 $308,007 +4.3%
    2018$5,159 +3.1%$295,314 +4.7%
    2017$5,004 +3%$282,160
    2016$4,858 -2.3%$282,160 +12.1%
    2015$4,971 $251,647 +3.6%
    2014$4,971 +12.7%$242,882 +5%
    2013$4,411 +5.3%$231,390 +1.8%
    2012$4,188 -1.9%$227,228 -3.7%
    2011$4,268 -7.4%$235,934 -6.6%
    2010$4,611 +5.6%$252,624 -9.8%
    2009$4,367 -27.8%$280,139 -26.9%
    2008$6,046 -13.7%$383,124 -5.3%
    2007$7,005 +445.3%$404,383 +477.7%
    2006$1,284 $70,000
    Find assessor info on the county website

    Neighborhood: 32750

    Nearby schools

    GreatSchools rating
    Schools provided by the listing agent
    • Elementary: Longwood Elementary
    • Middle: Greenwood Lakes Middle
    • High: Lake Mary High

    Source: Stellar MLS. This data may not be complete. We recommend contacting the local school district to confirm school assignments for this home.

    Get a cash offer in 3 minutes
    Find out how much your home could sell for in as little as 3 minutes with a no-obligation cash offer.
    Estimated market value
    $547,600
    Get a cash offer in 3 minutes
    Find out how much your home could sell for in as little as 3 minutes with a no-obligation cash offer.
    Estimated market value
    $547,600